
- November 10, 2026
- No Comments

6 GENEVIVE CRESCENT
London East (East C), Ontario N5Y4A8
- 6 Beds
- 2 Baths
- Single Family
Listed by KING REALTY INC.
 29 photos
Description
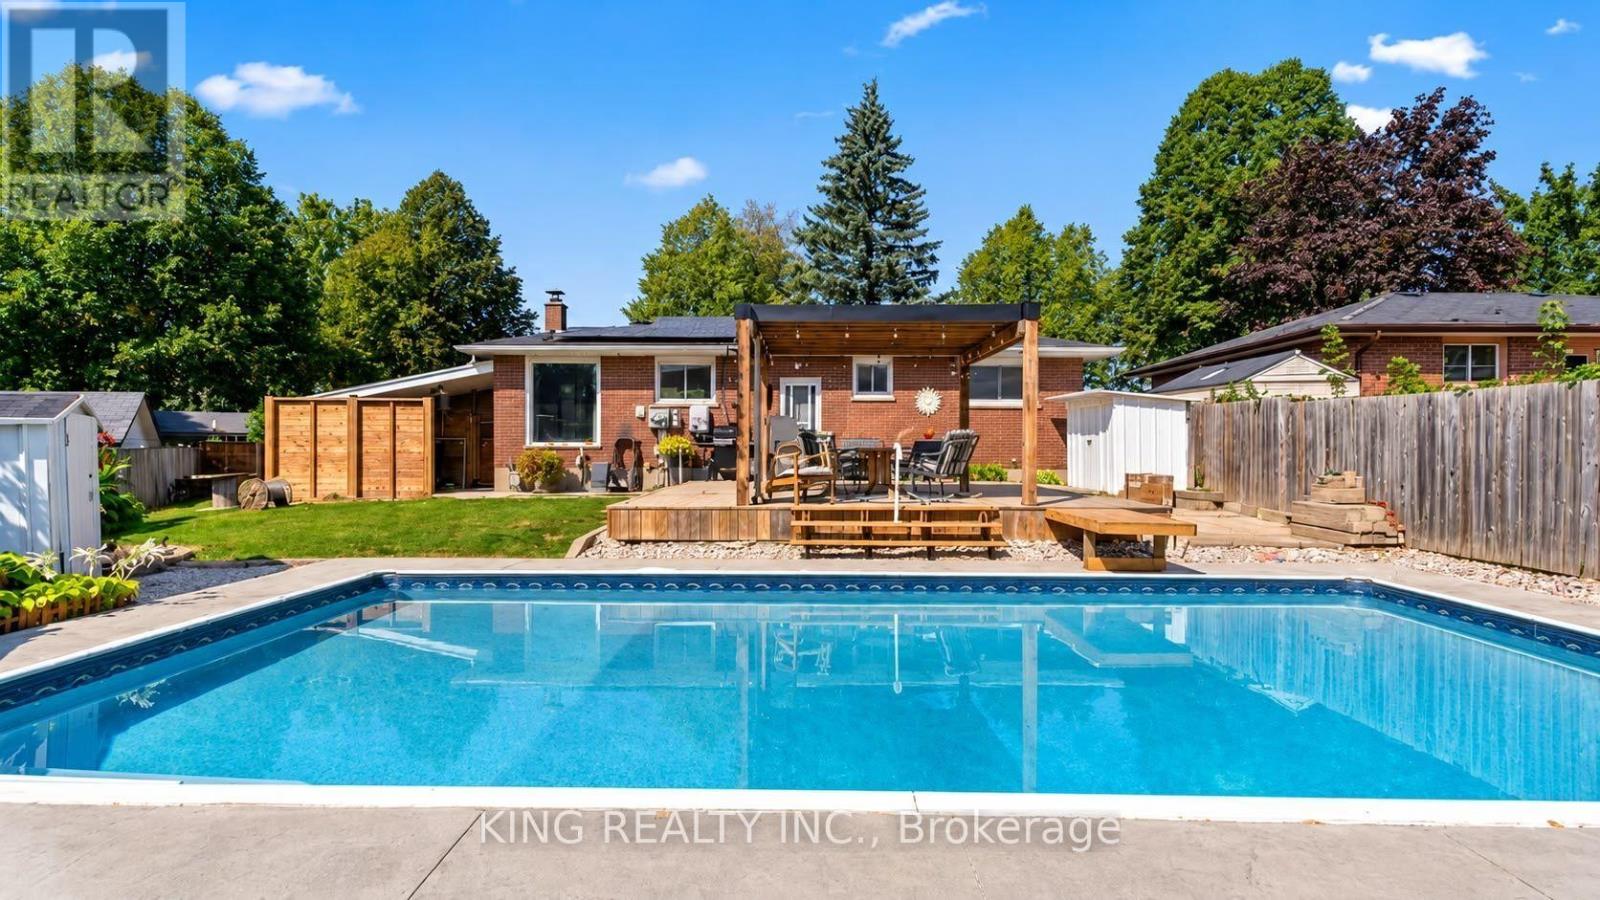
STUNNING HOME FOR LEASE | PRIVATE BACKYARD OASIS! Welcome to this beautiful, spacious home in the highly desirable Huron Heights neighbourhood! Offering the perfect blend of comfort, privacy, and entertainment, this property is a rare find! PROPERTY HIGHLIGHTS: Inground Swimming Pool - Your own private summer retreat! Secluded Backyard Oasis - Enjoy exceptional privacy in a spacious outdoor setting. Cozy Firepit & Stunning Patio - Perfect for relaxing evenings, BBQs, and entertaining guests. 2 Fully Equipped Kitchens - One on each level for added convenience. 5 Bedrooms + Den - Spacious and versatile layout. 2 Spacious Living Areas - Plenty of room to relax and entertain. Separate Basement Entrance - Ideal for extended family or multigenerational living. 2 Laundry Areas - Conveniently located on both levels. Beautiful Pergola & Outdoor Entertainment Space - Your own peaceful backyard escape! PRIME LOCATION - HURON HEIGHTS. Minutes from Fanshawe College, shopping centres, schools, parks, restaurants, public transit, and everyday amenities! Enjoy the perfect combination of spacious indoor living and resort-style outdoor relaxation - all in a fantastic location! (id:37124)
Property details
| Price | $3,200 / month |
|---|---|
| Status | Active |
| Transaction | For rent |
| Property type | Single Family |
| Building type | House |
| Ownership | Freehold |
| Storeys | 1 |
| Bedrooms | 6 |
| Bathrooms | 2 |
| Lot size | 98.1 FT |
| Frontage | 98.1 |
| Basement | Finished, Separate entrance, N/A, N/A |
| Heating | Forced air, Natural gas |
| Exterior | Brick |
| Foundation | Brick |
| Parking | Carport, No Garage |
| Parking spaces | 3 |
| Water | Municipal water |
| Sewer | Sanitary sewer |
| Appliances | Dishwasher, Dryer, Two stoves, Two Washers, Two Refrigerators |
| View | City view |
| Listed on | Oct 11, 2026 |
| MLS® number | X13885536 |
Rooms
| Level | Room | Dimensions |
|---|---|---|
| Main level | Bedroom | 3.14 |
| Main level | Bedroom 2 | 2.77 |
| Main level | Bedroom 3 | 2.87 |
| Main level | Living room | 5.85 |
| Main level | Kitchen | 2.77 |
| Basement | Bedroom | 3.38 |
| Basement | Bedroom 2 | 3.41 |
| Basement | Living room | 5.58 |
Location
All listing details (45)
| Appliances | Dishwasher, Dryer, Two stoves, Two Washers, Two Refrigerators |
|---|---|
| Architectural Style | Bungalow |
| Basement | Finished, Separate entrance, N/A, N/A |
| Bathrooms Total Integer | 2 |
| Bedrooms Above Grade | 3 |
| Bedrooms Below Grade | 3 |
| Bedrooms Total | 6 |
| City | London East (East C) |
| City Region | East C |
| Common Interest | Freehold |
| Country | Canada |
| Directions | Huron Heights / East C |
| Exterior Features | Brick |
| Fireplace YN | No |
| Foundation Details | Brick |
| Frontage Length Numeric | 98.1 |
| Frontage Length Numeric Units | feet |
| Geocode Manual YN | No |
| Heating | Forced air, Natural gas |
| Internet Address Display YN | Yes |
| Internet Entire Listing Display YN | Yes |
| Lease Amount Frequency | Monthly |
| List AOR | Toronto |
| Living Area Maximum | 1100 |
| Living Area Minimum | 700 |
| Living Area Units | square feet |
| Lot Size Dimensions | 98.1 FT |
| Original Entry Timestamp | 2026-10-11T12:32:45.25Z |
| Parking Features | Carport, No Garage |
| Parking Total | 3 |
| Photos Count | 29 |
| Postal Code | N5Y4A8 |
| Property Attached YN | No |
| Property Sub Type | Single Family |
| Sewer | Sanitary sewer |
| Standard Status | Active |
| State Or Province | Ontario |
| Stories | 1 |
| Street Name | Genevive |
| Street Number | 6 |
| Street Suffix | Crescent |
| Structure Type | House |
| Total Actual Rent | 3200 |
| View | City view |
| Water Source | Municipal water |
Listing courtesy of
Listing brokerage
KING REALTY INC.
10 KENNEDY RD N #2, BRAMPTON, Ontario
Listing agent
AVNEET KAUR
This REALTOR.ca listing content is owned and licensed by REALTOR® members of The Canadian Real Estate Association.