
- November 10, 2026
- No Comments

28 - 1574 RICHMOND STREET
London North (North G), Ontario N6G5H7
- 4 Beds
- 3 Baths
- Single Family
Listed by CENTURY 21 LEADING EDGE REALTY INC.
 52 photos
Description
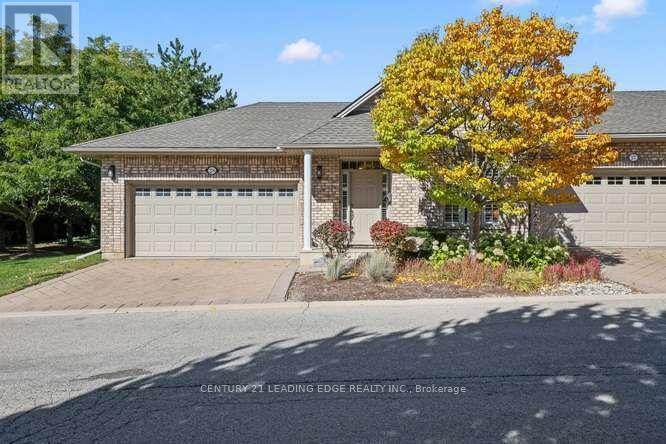
Please Welcome to 1574 Richmond Street, #28 - Your North London Haven Awaits! Discover the comfort and convenience of bungalow-style living in this beautifully maintained end-unit condominium townhome, ideally located in one of North London's most desirable areas - just minutes from Western University, University Hospital, Masonville Mall, shopping, dining, and major commuter routes. Step inside to a bright, inviting open-concept Great Room and the stylish kitchen, creating a comfortable setting for everyday living, family gatherings, and entertaining.The thoughtfully designed main floor features two bedrooms, including a spacious primary suite with a 5-piece ensuite with a separate walk-in shower and bathtub. Convenient main-floor laundry adds to the ease and functionality of this well-planned layout. The finished lower level adds remarkable flexibility, with two additional bedrooms, a spacious Family Room and a 3-piece bath - ideal for extended family, overnight guests, a home office or hobbies. Step outside and discover another highlight of this special end unit - spacious wrap-around deck with a power awning, surrounded by mature greenery and a peaceful garden backdrop. It's an inviting outdoor retreat for morning coffee, summer dinners, entertaining friends, or simply relaxing at the end of the day. Enjoy the convenience of condominium living, with maintenance fees covering landscaping, snow removal, roof, windows, and doors - giving you more time to enjoy the things you love. **Rare Four-Car Parking** A double-car garage PLUS a double-car driveway provides exceptional parking convenience - a desirable feature that's hard to find! Few homes offer this combination of bungalow-style living, end-unit privacy, generous indoor and outdoor space, exceptional parking, and a prime location. Come experience 1574 Richmond St #28 for yourself.Book your private showing today - this may be the home you've been waiting for. Your next chapter starts here. Welcome home. (id:37124)
Property details
| Price | $589,000 |
|---|---|
| Status | Active |
| Transaction | For sale |
| Property type | Single Family |
| Building type | Row / Townhouse |
| Ownership | Condo/Strata |
| Storeys | 1 |
| Bedrooms | 4 |
| Bathrooms | 3 |
| Zoning | Residential |
| Basement | Finished, N/A |
| Heating | Forced air, Natural gas |
| Cooling | Central air conditioning |
| Fireplace | 1 |
| Flooring | Hardwood, Wood |
| Exterior | Brick |
| Foundation | Concrete |
| Parking | Garage |
| Parking spaces | 4 |
| Appliances | Central Vacuum, Window Coverings |
| Community | School Bus, Pets Allowed With Restrictions |
| Annual taxes | $4,980 |
| Maintenance fee | $715 / Monthly |
| Fee includes | Common Area Maintenance, Insurance, Parking |
| Listed on | Oct 11, 2026 |
| MLS® number | X13885722 |
Rooms
| Level | Room | Dimensions |
|---|---|---|
| Main level | Great room | 6.78 |
| Main level | Kitchen | 3.05 |
| Main level | Primary Bedroom | 4.88 |
| Main level | Bedroom 2 | 3.68 |
| Main level | Laundry room | 0 |
| Basement | Bedroom 3 | 5.79 |
| Basement | Bedroom 4 | 4.11 |
| Lower level | Great room | 4.93 |
Location
All listing details (51)
| Appliances | Central Vacuum, Window Coverings |
|---|---|
| Architectural Style | Bungalow |
| Association Fee | 715 |
| Association Fee Frequency | Monthly |
| Association Fee Includes | Common Area Maintenance, Insurance, Parking |
| Association Name | Lionheart Property Management |
| Basement | Finished, N/A |
| Bathrooms Partial | 1 |
| Bathrooms Total Integer | 3 |
| Bedrooms Above Grade | 2 |
| Bedrooms Below Grade | 2 |
| Bedrooms Total | 4 |
| City | London North (North G) |
| City Region | North G |
| Common Interest | Condo/Strata |
| Community Features | School Bus, Pets Allowed With Restrictions |
| Cooling | Central air conditioning |
| Country | Canada |
| Directions | Richmond St. at Western Road |
| Exterior Features | Brick |
| Fireplace YN | Yes |
| Fireplaces Total | 1 |
| Flooring | Hardwood, Wood |
| Foundation Details | Concrete |
| Geocode Manual YN | No |
| Heating | Forced air, Natural gas |
| Internet Address Display YN | Yes |
| Internet Entire Listing Display YN | Yes |
| List AOR | Toronto |
| List Price | 589000 |
| Living Area Maximum | 1399 |
| Living Area Minimum | 1200 |
| Living Area Units | square feet |
| Lot Features | Sump Pump |
| Original Entry Timestamp | 2026-10-11T16:33:04.28Z |
| Parking Features | Garage |
| Parking Total | 4 |
| Photos Count | 50 |
| Postal Code | N6G5H7 |
| Property Attached YN | Yes |
| Property Sub Type | Single Family |
| Standard Status | Active |
| State Or Province | Ontario |
| Stories | 1 |
| Street Name | Richmond |
| Street Number | 1574 |
| Street Suffix | Street |
| Structure Type | Row / Townhouse |
| Tax Annual Amount | 4980 |
| Unit Number | 28 |
| Zoning Description | Residential |
Listing courtesy of
Listing brokerage
CENTURY 21 LEADING EDGE REALTY INC.
1825 MARKHAM RD. STE. 301, TORONTO, Ontario
Listing agent
ANN NGUYEN
This REALTOR.ca listing content is owned and licensed by REALTOR® members of The Canadian Real Estate Association.