
- November 10, 2026
- No Comments

101 DUCHESS AVENUE
Lucan Biddulph (Lucan), Ontario N0M2J0
- 4 Beds
- 3 Baths
- Single Family
Listed by CENTURY 21 FIRST CANADIAN CORP
 44 photos
Description
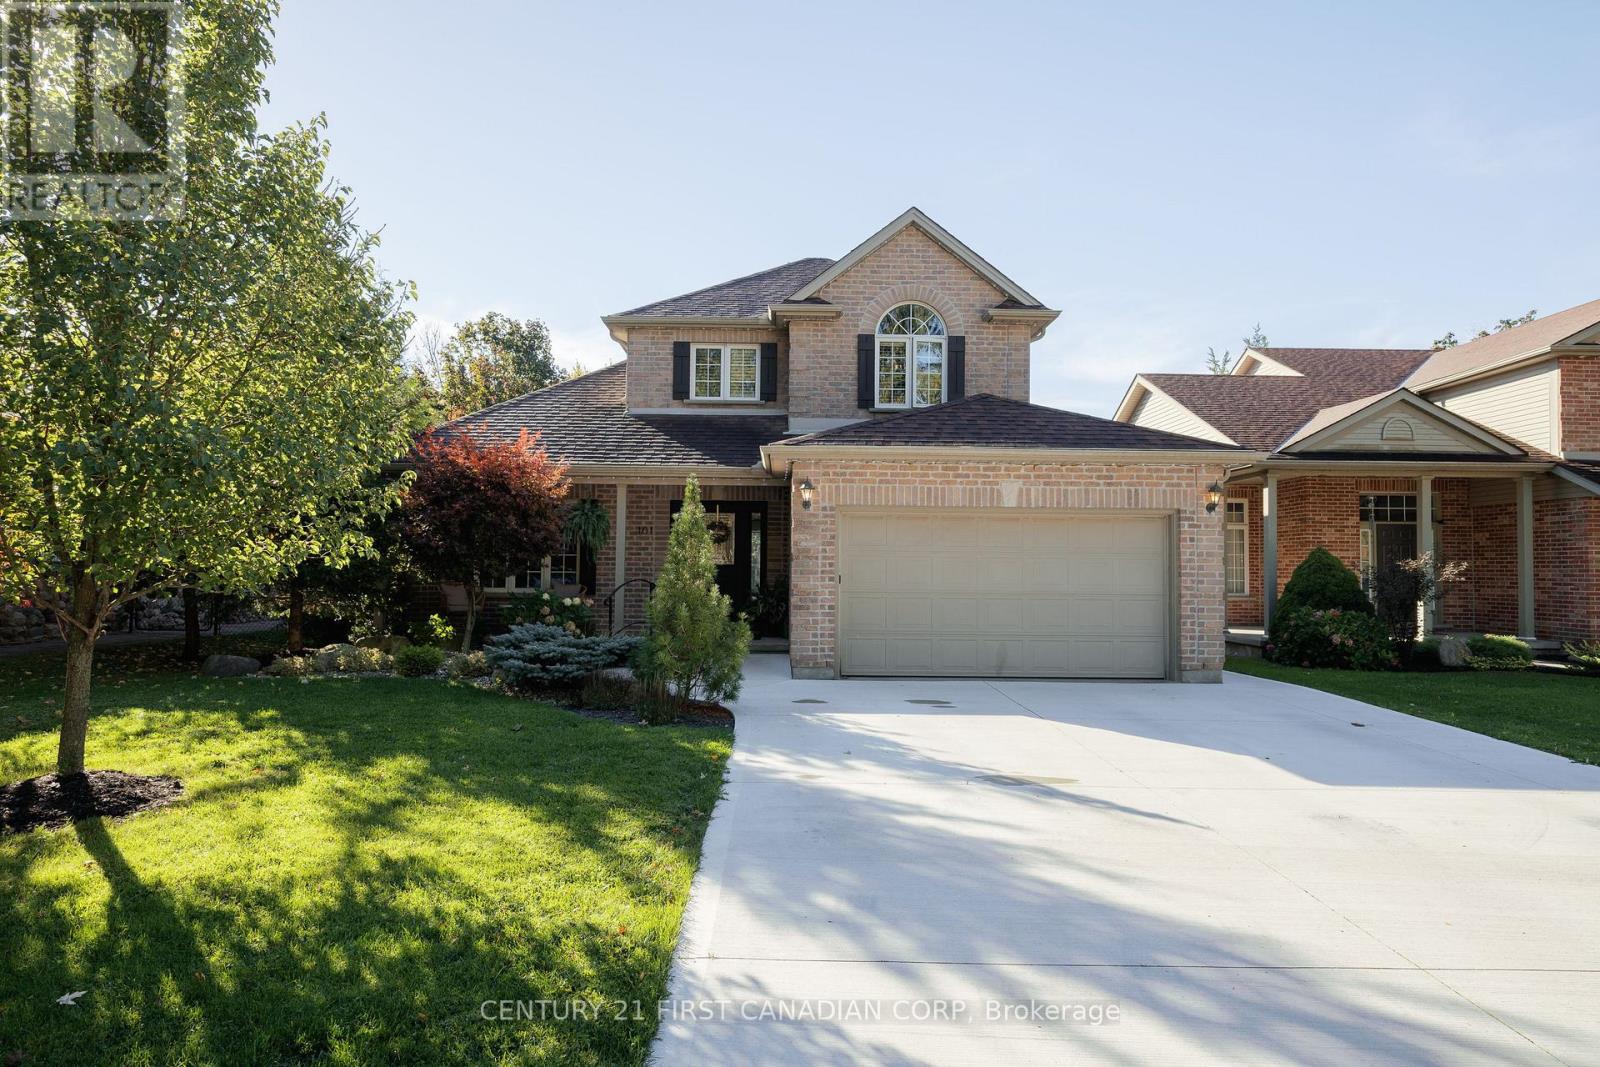
Welcome to 101 Duchess Avenue, a beautifully maintained family home with exceptional curb appeal, nestled on a quiet, mature tree-lined street in the desirable community of Lucan! Offering 3 bedrooms, 2.5 bathrooms and a fully finished lower level, this inviting home combines comfortable family living with an incredible outdoor setting. From the moment you arrive, you'll appreciate the beautifully landscaped front yard, concrete driveway with parking for four vehicles and attached double-car garage. Inside, the main level features a versatile living room, convenient powder room and a bright and open kitchen with an eat-in dining area with patio doors leading to the backyard. Upstairs, you'll find three spacious bedrooms, including a primary bedroom with a vaulted ceiling, along with a bright four-piece bathroom. The finished lower level provides additional living space with a cozy recreation room, three-piece bathroom featuring a tiled shower and a dedicated exercise room that offers potential for a fourth bedroom. Step outside to your own private backyard oasis, surrounded by mature trees and beautiful, low-maintenance landscaping. Fully fenced and thoughtfully designed for both entertaining and relaxation, this peaceful retreat features a pergola, hot tub and plenty of space for family and friends to gather. Situated in an established, family-friendly neighbourhood with mature trees lining the quiet street, this home is conveniently located near schools, parks, the Community Centre, restaurants and all the amenities Lucan has to offer. Beautiful curb appeal, an incredible backyard and a location you'll love - 101 Duchess Avenue is the perfect place to call home! (id:37124)
Property details
| Price | $649,900 |
|---|---|
| Status | Active |
| Transaction | For sale |
| Property type | Single Family |
| Building type | House |
| Ownership | Freehold |
| Storeys | 2 |
| Bedrooms | 4 |
| Bathrooms | 3 |
| Lot size | 49.2 x 120.1 FT |
| Frontage | 49.2 |
| Basement | Finished, N/A |
| Heating | Forced air, Natural gas |
| Cooling | Central air conditioning |
| Fireplace | 1 |
| Exterior | Brick, Vinyl siding |
| Foundation | Poured Concrete |
| Parking | Attached Garage, Garage |
| Parking spaces | 6 |
| Water | Municipal water |
| Sewer | Sanitary sewer |
| Appliances | Washer, Refrigerator, Dishwasher, Stove, Dryer |
| Annual taxes | $3,299 (2025) |
| Listed on | Oct 13, 2026 |
| MLS® number | X14013366 |
Rooms
| Level | Room | Dimensions |
|---|---|---|
| Main level | Foyer | 2.74 |
| Basement | Family room | 3.35 |
| Basement | Bathroom | 2.36 |
| Basement | Exercise room | 3.79 |
| Main level | Living room | 3.53 |
| Main level | Dining room | 5.31 |
| Main level | Kitchen | 4.57 |
| Main level | Bathroom | 1.45 |
| Main level | Laundry room | 1.96 |
| Second level | Bedroom | 3.51 |
| Second level | Bedroom 2 | 2.64 |
| Second level | Bedroom 3 | 2.54 |
| Second level | Bathroom | 2.64 |
Location
All listing details (49)
| Appliances | Washer, Refrigerator, Dishwasher, Stove, Dryer |
|---|---|
| Basement | Finished, N/A |
| Bathrooms Partial | 1 |
| Bathrooms Total Integer | 3 |
| Bedrooms Above Grade | 3 |
| Bedrooms Below Grade | 1 |
| Bedrooms Total | 4 |
| Building Features | Fireplace(s) |
| City | Lucan Biddulph (Lucan) |
| City Region | Lucan |
| Common Interest | Freehold |
| Cooling | Central air conditioning |
| Country | Canada |
| Directions | Cross Streets: Saintsbury and Duchess. ** Directions: Turn off of Saintsbury to Duchess Ave. |
| Exterior Features | Brick, Vinyl siding |
| Fireplace YN | Yes |
| Fireplaces Total | 1 |
| Foundation Details | Poured Concrete |
| Frontage Length Numeric | 49.2 |
| Frontage Length Numeric Units | feet |
| Geocode Manual YN | Yes |
| Heating | Forced air, Natural gas |
| Internet Address Display YN | Yes |
| Internet Entire Listing Display YN | Yes |
| List AOR | London and St. Thomas |
| List Price | 649900 |
| Living Area Maximum | 1500 |
| Living Area Minimum | 1100 |
| Living Area Units | square feet |
| Lot Features | Sump Pump |
| Lot Size Dimensions | 49.2 x 120.1 FT |
| Original Entry Timestamp | 2026-10-13T15:22:12.36Z |
| Parking Features | Attached Garage, Garage |
| Parking Total | 6 |
| Photos Count | 44 |
| Postal Code | N0M2J0 |
| Property Attached YN | No |
| Property Sub Type | Single Family |
| Sewer | Sanitary sewer |
| Standard Status | Active |
| State Or Province | Ontario |
| Stories | 2 |
| Street Name | Duchess |
| Street Number | 101 |
| Street Suffix | Avenue |
| Structure Type | House |
| Tax Annual Amount | 3299 |
| Tax Year | 2025 |
| Water Source | Municipal water |
Listing courtesy of
Listing brokerage
CENTURY 21 FIRST CANADIAN CORP
420 YORK STREET, LONDON, Ontario
Listing agent
ASHLYNN READ
This REALTOR.ca listing content is owned and licensed by REALTOR® members of The Canadian Real Estate Association.