
- November 10, 2026
- No Comments

10 MEDA STREET
St. Thomas, Ontario N5P1W5
- 4 Beds
- 3 Baths
- Single Family
Listed by RE/MAX REAL ESTATE CENTRE INC.
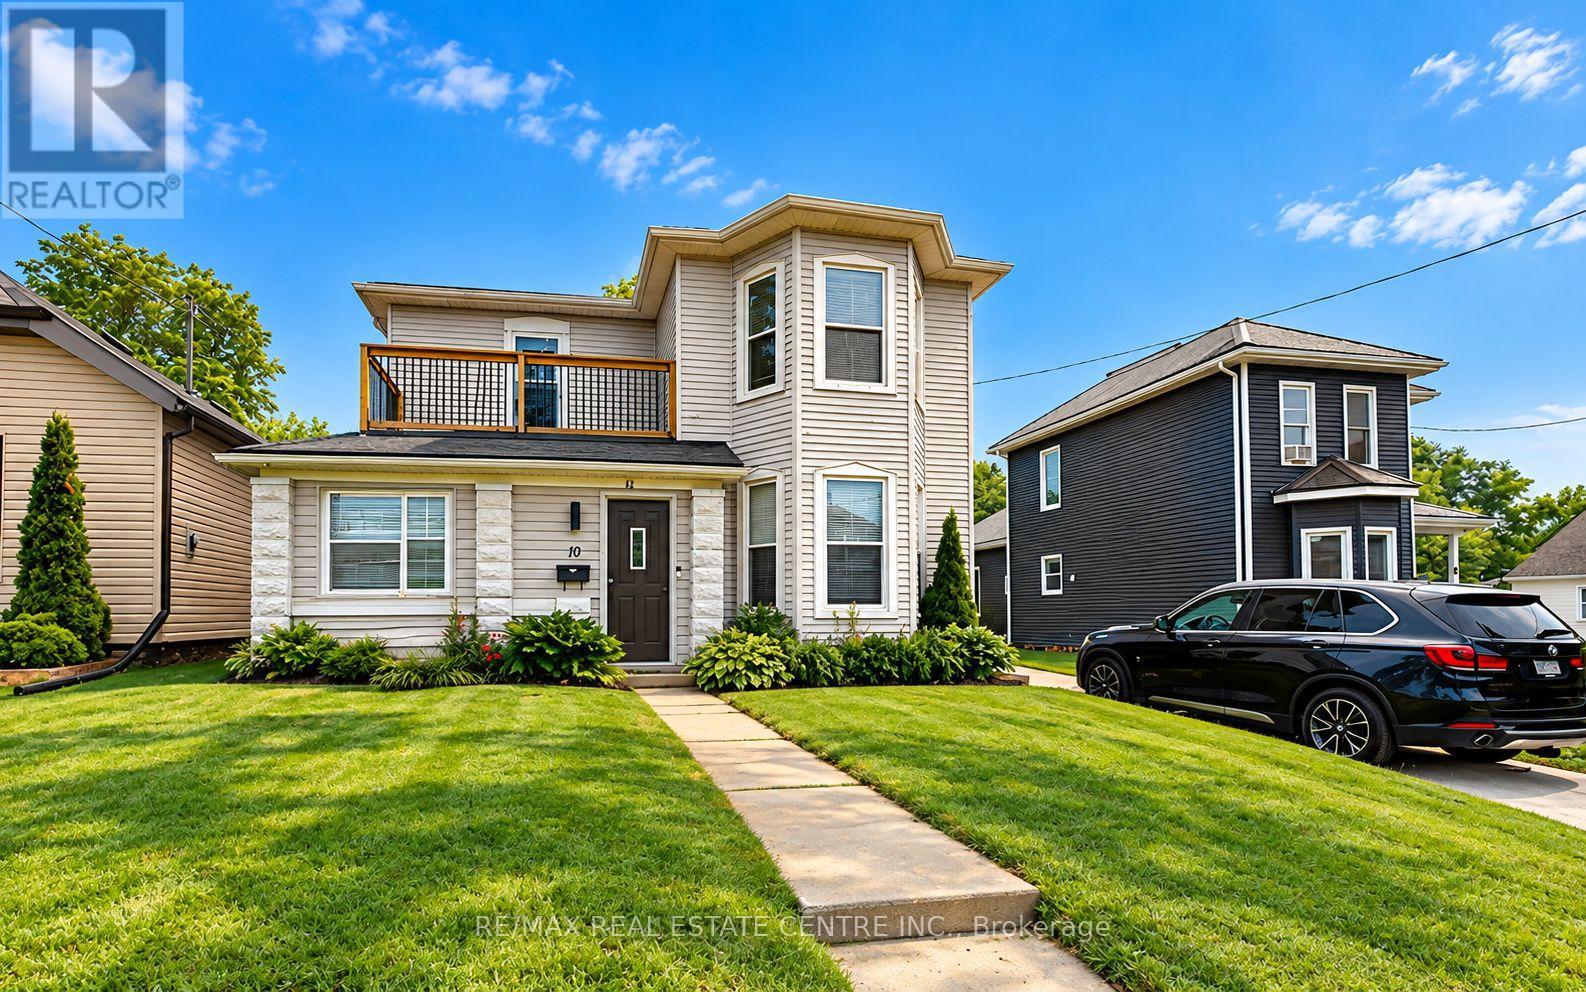 25 photos
Description
This generously sized home features four bedrooms and three bathrooms, offering flexible living space ideal for families, investors, or multigenerational living. A convenient main-floor bedroom provides added versatility, perfect as a family room, home office, or easily converted into a granny suite with rear access. The home offers opportunity for further improvement, making it an excellent choice for buyers looking to add their personal touch. Step outside to a large, fully fenced backyard, ideal for entertaining, children at play, or pets to roam freely. Whether you're handy or simply searching for a property with great bones and endless possibilities, this home is ready for your vision. (id:37124)
Property details
| Price | $459,900 |
|---|---|
| Status | Active |
| Transaction | For sale |
| Property type | Single Family |
| Building type | House |
| Ownership | Freehold |
| Storeys | 2 |
| Bedrooms | 4 |
| Bathrooms | 3 |
| Lot size | 40 x 170 FT |
| Frontage | 40 |
| Zoning | R4 |
| Basement | Partial |
| Heating | Forced air, Natural gas |
| Cooling | Central air conditioning |
| Exterior | Vinyl siding |
| Foundation | Block |
| Parking | No Garage |
| Parking spaces | 3 |
| Water | Municipal water |
| Sewer | Sanitary sewer |
| Annual taxes | $3,392 |
| Listed on | Oct 13, 2026 |
| MLS® number | X14013928 |
Rooms
| Level | Room | Dimensions |
|---|---|---|
| Second level | Primary Bedroom | 6.4 |
| Second level | Bedroom | 3.96 |
| Second level | Bedroom | 3.98 |
| Second level | Bathroom | 2.46 |
| Second level | Bathroom | 2.76 |
| Main level | Living room | 3.96 |
| Main level | Kitchen | 3.96 |
| Main level | Dining room | 4.29 |
| Main level | Office | 4.11 |
| Main level | Bedroom | 6.37 |
| Main level | Bathroom | 2.23 |
| Main level | Laundry room | 3.58 |
| Main level | Mud room | 3.5 |
| Main level | Den | 4.9 |
Location
All listing details (47)
| Basement | Partial |
|---|---|
| Bathrooms Total Integer | 3 |
| Bedrooms Above Grade | 4 |
| Bedrooms Below Grade | 0 |
| Bedrooms Total | 4 |
| City | St. Thomas |
| City Region | St. Thomas |
| Common Interest | Freehold |
| Cooling | Central air conditioning |
| Country | Canada |
| Directions | Cross Streets: Hiawatha St. ** Directions: Talbot St. to Hiawatha St. to Meda St. |
| Exterior Features | Vinyl siding |
| Fencing | Fenced yard |
| Fireplace YN | No |
| Foundation Details | Block |
| Frontage Length Numeric | 40 |
| Frontage Length Numeric Units | feet |
| Geocode Manual YN | No |
| Heating | Forced air, Natural gas |
| Internet Address Display YN | Yes |
| Internet Entire Listing Display YN | Yes |
| List AOR | Toronto |
| List Price | 459900 |
| Living Area Maximum | 2500 |
| Living Area Minimum | 2000 |
| Living Area Units | square feet |
| Lot Features | Irregular lot size, Flat site |
| Lot Size Dimensions | 40 x 170 FT |
| Original Entry Timestamp | 2026-10-13T15:40:49.88Z |
| Parking Features | No Garage |
| Parking Total | 3 |
| Photos Count | 25 |
| Postal Code | N5P1W5 |
| Property Attached YN | No |
| Property Sub Type | Single Family |
| Sewer | Sanitary sewer |
| Standard Status | Active |
| State Or Province | Ontario |
| Stories | 2 |
| Street Name | MEDA |
| Street Number | 10 |
| Street Suffix | Street |
| Structure Type | House |
| Tax Annual Amount | 3392 |
| Utilities | Electricity |
| Water Source | Municipal water |
| Zoning Description | R4 |
Listing courtesy of
Listing brokerage
RE/MAX REAL ESTATE CENTRE INC.
2 COUNTY COURT BLVD. STE 150, BRAMPTON, Ontario
Listing agent
TONY NOGUEIRA
This REALTOR.ca listing content is owned and licensed by REALTOR® members of The Canadian Real Estate Association.