
- November 10, 2026
- No Comments

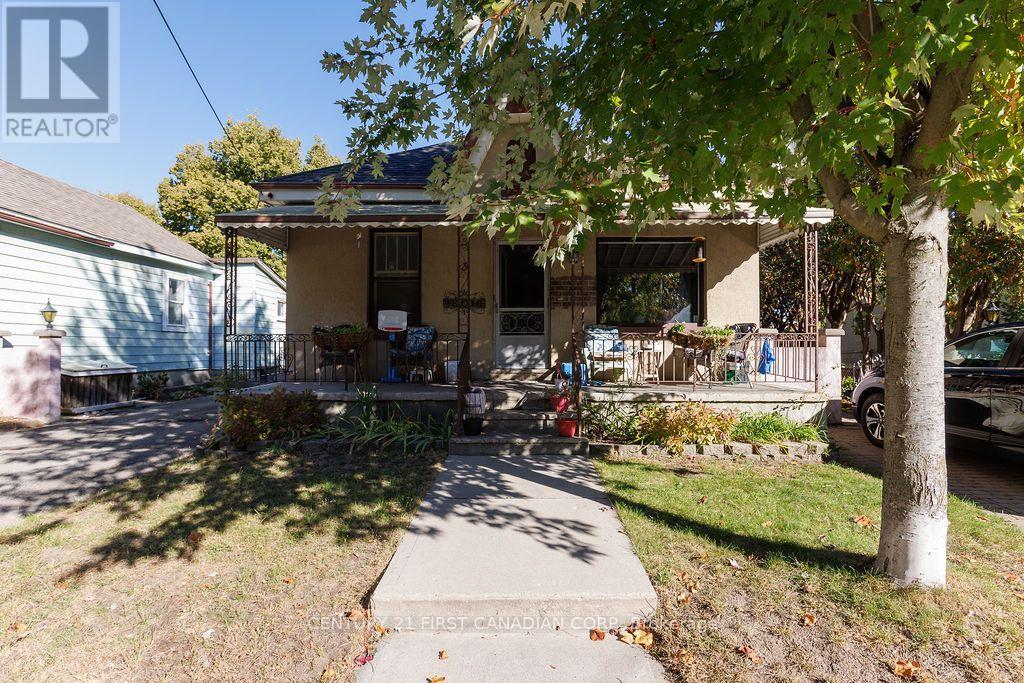
13 SPRINGBANK DRIVE
London South (South E), Ontario N6J1E1
- 6 Beds
- 2 Baths
- Multi-family
Listed by CENTURY 21 FIRST CANADIAN CORP
 34 photos
Description
Estate sale. First time offered in over 70 years. Located on a 50' x 175' lot near the Coves. This front to back licensed duplex features a large 24'x 15' concrete block garage. Long term paying tenants. January 1st 2027 effective rents are: Front: $1187.13, all inclusive, Rear: $674.51 plus gas New roof shingles replaced in 2024. 2 separate furnaces. Lots of upside potential for future market rents and to improve this property to todays standards. To be sold as-is. (id:37124)
Property details
| Price | $360,000 |
|---|---|
| Status | Active |
| Transaction | For sale |
| Property type | Multi-family |
| Building type | Duplex |
| Storeys | 1 |
| Bedrooms | 6 |
| Bathrooms | 2 |
| Lot size | 50 x 176 FT |
| Frontage | 50 |
| Zoning | R2-2 |
| Basement | Unfinished, Full, Separate entrance, N/A, N/A |
| Heating | Forced air, Natural gas |
| Cooling | None |
| Exterior | Stucco |
| Foundation | Block, Brick |
| Parking | Detached Garage, Garage |
| Parking spaces | 5 |
| Water | Municipal water |
| Sewer | Sanitary sewer |
| Appliances | Refrigerator, Stove, Water Heater |
| Annual taxes | $4,493 (2025) |
| Listed on | Oct 13, 2026 |
| MLS® number | X14014374 |
Rooms
| Level | Room | Dimensions |
|---|---|---|
| Main level | Living room | 5.36 |
| Main level | Bedroom 2 | 2.71 |
| Main level | Dining room | 4.02 |
| Main level | Bedroom | 30.79 |
| Main level | Bedroom 2 | 3.41 |
| Main level | Bedroom 3 | 2.84 |
| Main level | Bedroom 4 | 2.84 |
| Main level | Kitchen | 2.74 |
| Main level | Kitchen | 3.48 |
| Main level | Living room | 5.09 |
| Main level | Bedroom | 3.08 |
Location
All listing details (46)
| Appliances | Refrigerator, Stove, Water Heater |
|---|---|
| Architectural Style | Bungalow |
| Basement | Unfinished, Full, Separate entrance, N/A, N/A |
| Bathrooms Total Integer | 2 |
| Bedrooms Above Grade | 6 |
| Bedrooms Total | 6 |
| City | London South (South E) |
| City Region | South E |
| Cooling | None |
| Country | Canada |
| Directions | Cross Streets: Wharncliffe. ** Directions: west off Wharncliffe rd. |
| Exterior Features | Stucco |
| Fireplace YN | No |
| Foundation Details | Block, Brick |
| Frontage Length Numeric | 50 |
| Frontage Length Numeric Units | feet |
| Geocode Manual YN | Yes |
| Heating | Forced air, Natural gas |
| Internet Address Display YN | Yes |
| Internet Entire Listing Display YN | Yes |
| List AOR | London and St. Thomas |
| List Price | 360000 |
| Living Area Maximum | 2000 |
| Living Area Minimum | 1500 |
| Living Area Units | square feet |
| Lot Features | Flat site |
| Lot Size Dimensions | 50 x 176 FT |
| Original Entry Timestamp | 2026-10-13T15:51:32.79Z |
| Parking Features | Detached Garage, Garage |
| Parking Total | 5 |
| Photos Count | 34 |
| Postal Code | N6J1E1 |
| Property Attached YN | Yes |
| Property Sub Type | Multi-family |
| Sewer | Sanitary sewer |
| Standard Status | Active |
| State Or Province | Ontario |
| Stories | 1 |
| Street Name | Springbank |
| Street Number | 13 |
| Street Suffix | Drive |
| Structure Type | Duplex |
| Tax Annual Amount | 4493 |
| Tax Year | 2025 |
| Water Source | Municipal water |
| Zoning Description | R2-2 |
Listing courtesy of
Listing brokerage
CENTURY 21 FIRST CANADIAN CORP
420 YORK STREET, LONDON, Ontario
Listing agent
TONY SCARPELLI
This REALTOR.ca listing content is owned and licensed by REALTOR® members of The Canadian Real Estate Association.