
- November 10, 2026
- No Comments

2871 LEMIEUX WALK
London South (South W), Ontario N6L0A9
- 3 Beds
- 3 Baths
- Single Family
Listed by PINHEIRO REALTY LTD
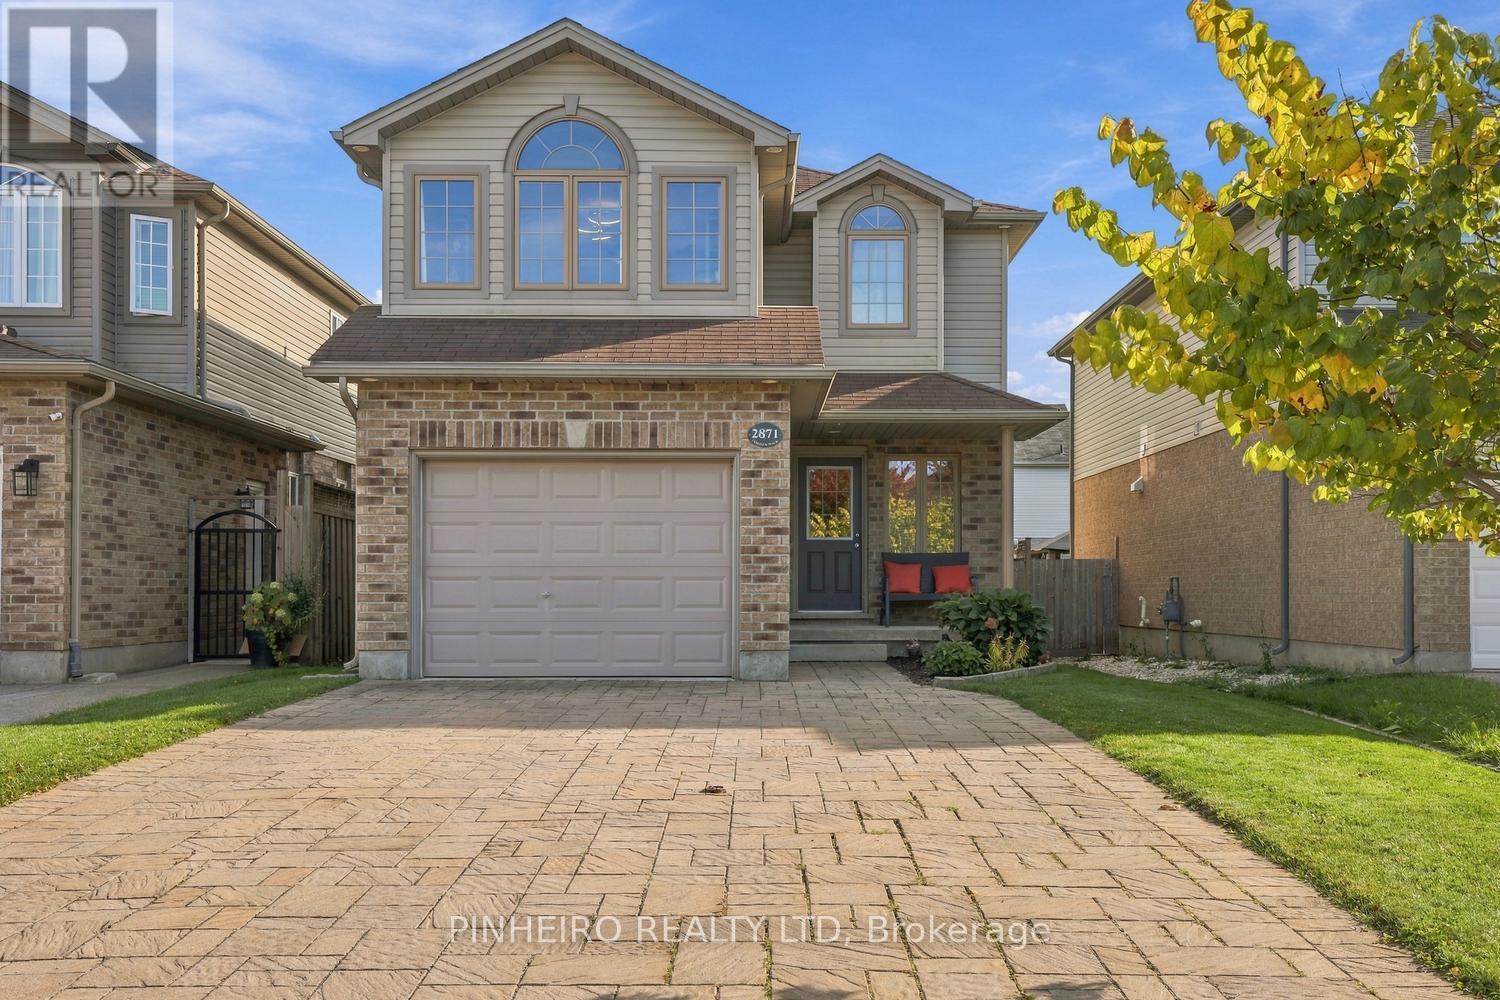 30 photos
Description
Welcome to this inviting " One Owner" two-storey home nestled in a family-friendly neighbourhood in South London! Featuring 3 spacious bedrooms, 2.5 bathrooms, and a versatile upstairs bonus living room, this home offers the perfect blend of comfort, style, and functionality for the whole family. The main floor boasts a bright, open-concept layout connecting the kitchen, dining area, and living room, creating an ideal space for everyday living, entertaining, and spending quality time together. The seamless flow between these areas makes the home feel welcoming and perfect for modern family life. Quality updated kitchen counter, hardwood floors and patio door access to the backyard deck are some other features of the space. Upstairs, you'll find three comfortable bedrooms, an additional bonus living room, laundry room and the convenience of updated bathrooms, including a refreshed ensuite w/ marble shower and countertop and main bathroom w/ new glass and countertop. Enjoy the added benefit of no carpeting throughout and newer vinyl plank flooring in 2021 for a clean, modern look and easy maintenance. The flexible upstairs bonus space is perfect for a family lounge, kids' playroom, home office, or quiet retreat. The basement is unfinished with a roughed in bathroom allowing for future development or use as a great storage space. Outside you will find a spacious 1.5 car garage, fully fenced backyard, deck and double wide driveway. With a practical layout and thoughtful updates, this home is well suited to growing families and anyone looking for comfortable, low-maintenance living. Located in a welcoming, family-friendly South London neighbourhood, you'll appreciate the convenience of nearby parks, schools, shopping, and everyday amenities. A wonderful opportunity to enjoy comfortable living in a great community and make this house your home! (id:37124)
Property details
| Price | $714,900 |
|---|---|
| Status | Active |
| Transaction | For sale |
| Property type | Single Family |
| Building type | House |
| Ownership | Freehold |
| Storeys | 2 |
| Bedrooms | 3 |
| Bathrooms | 3 |
| Lot size | 32.8 x 109.3 M |
| Frontage | 32.81 |
| Basement | Unfinished, Full |
| Heating | Forced air, Natural gas |
| Cooling | Central air conditioning |
| Flooring | Hardwood, Ceramic, Vinyl |
| Exterior | Brick, Vinyl siding |
| Foundation | Poured Concrete |
| Parking | Attached Garage, Garage |
| Parking spaces | 5 |
| Water | Municipal water |
| Sewer | Sanitary sewer |
| Appliances | Washer, Refrigerator, Dishwasher, Stove, Dryer |
| Community | Community Centre |
| Annual taxes | $4,660 (2025) |
| Listed on | Oct 13, 2026 |
| MLS® number | X14015676 |
Rooms
| Level | Room | Dimensions |
|---|---|---|
| Main level | Kitchen | 3.6 |
| Second level | Bathroom | 2.4 |
| Main level | Dining room | 3.6 |
| Main level | Living room | 3.7 |
| Main level | Bathroom | 1.4 |
| Second level | Primary Bedroom | 3.5 |
| Second level | Bedroom 2 | 3 |
| Second level | Bedroom 3 | 4.3 |
| Second level | Living room | 3.5 |
| Second level | Laundry room | 2.4 |
| Second level | Bathroom | 2.4 |
Location
All listing details (49)
| Appliances | Washer, Refrigerator, Dishwasher, Stove, Dryer |
|---|---|
| Basement | Unfinished, Full |
| Bathrooms Partial | 1 |
| Bathrooms Total Integer | 3 |
| Bedrooms Above Grade | 3 |
| Bedrooms Total | 3 |
| City | London South (South W) |
| City Region | South W |
| Common Interest | Freehold |
| Community Features | Community Centre |
| Cooling | Central air conditioning |
| Country | Canada |
| Directions | Cross Streets: Bateman Trail and Lemieux Walk. ** Directions: Bateman Trail to Lemieux Walk. |
| Exterior Features | Brick, Vinyl siding |
| Fencing | Fenced yard, Fully Fenced |
| Fireplace YN | No |
| Flooring | Hardwood, Ceramic, Vinyl |
| Foundation Details | Poured Concrete |
| Frontage Length Numeric | 32.81 |
| Frontage Length Numeric Units | meters |
| Geocode Manual YN | No |
| Heating | Forced air, Natural gas |
| Internet Address Display YN | Yes |
| Internet Entire Listing Display YN | Yes |
| List AOR | London and St. Thomas |
| List Price | 714900 |
| Living Area Maximum | 2000 |
| Living Area Minimum | 1500 |
| Living Area Units | square feet |
| Lot Features | Flat site, Carpet Free |
| Lot Size Dimensions | 32.8 x 109.3 M |
| Original Entry Timestamp | 2026-10-13T15:51:33.49Z |
| Parking Features | Attached Garage, Garage |
| Parking Total | 5 |
| Photos Count | 30 |
| Postal Code | N6L0A9 |
| Property Attached YN | No |
| Property Sub Type | Single Family |
| Sewer | Sanitary sewer |
| Standard Status | Active |
| State Or Province | Ontario |
| Stories | 2 |
| Street Name | Lemieux |
| Street Number | 2871 |
| Street Suffix | Walk |
| Structure Type | House |
| Tax Annual Amount | 4660 |
| Tax Year | 2025 |
| Water Source | Municipal water |
Listing courtesy of
Listing brokerage
PINHEIRO REALTY LTD
696 HAMILTON RD., LONDON, Ontario
Listing agent
KRIS ROMNES
This REALTOR.ca listing content is owned and licensed by REALTOR® members of The Canadian Real Estate Association.