
- November 10, 2026
- No Comments

1247 HURON Street Unit# 111
London, Ontario N5Y4X7
- 2 Beds
- 2 Baths
- 1861 sqft
- Single Family
Listed by Re/Max Real Estate Centre Inc.
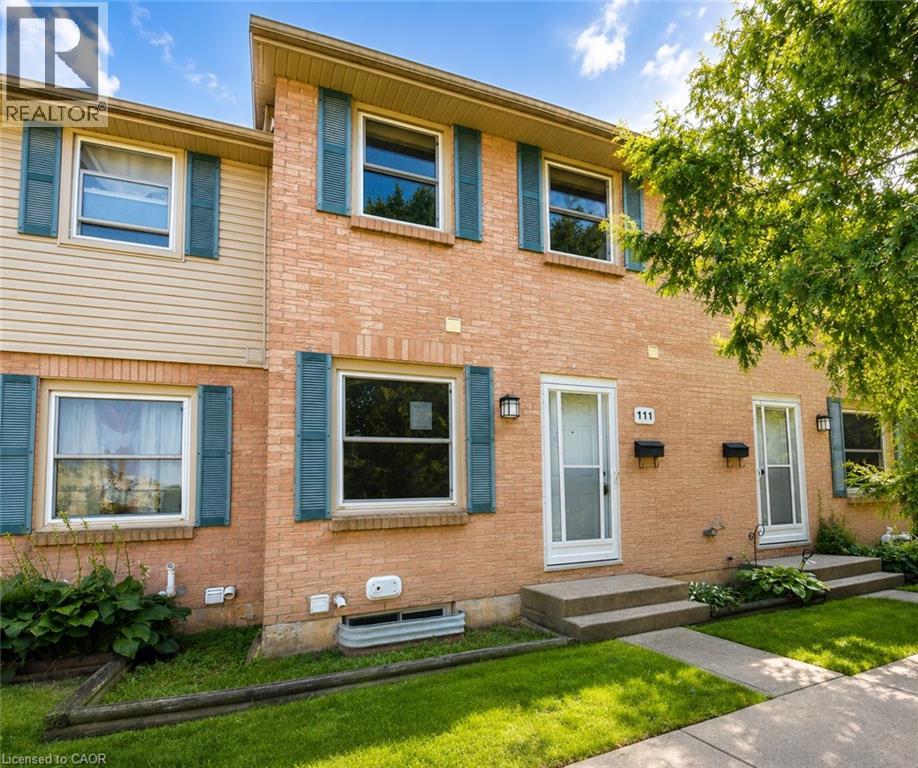 19 photos
Description
Welcome to this updated two-storey townhouse in a convenient London location, just minutes from Fanshawe College! Close to shopping, restaurants, schools, parks, public transit, and major commuter routes, this move-in-ready home is a great option for first-time buyers, professionals, students, or investors. Featuring 2+1 bedrooms and 1.5 bathrooms, the home has been freshly updated with new flooring, fresh paint, updated bathrooms, and a modern kitchen with new appliances. The main floor offers a bright and functional living space with a spacious living room, kitchen/dining area, and convenient powder room. The finished lower level provides additional living space that can be used as a third bedroom, home office, gym, or rec room. Outside, enjoy your own private backyard. With affordable condo fees covering exterior maintenance and common area upkeep, this property offers comfortable, low-maintenance living in a convenient location. (id:37124)
Property details
| Price | $339,900 |
|---|---|
| Status | Active |
| Transaction | For sale |
| Property type | Single Family |
| Building type | Row / Townhouse |
| Ownership | Condo/Strata |
| Storeys | 2 |
| Bedrooms | 2 |
| Bathrooms | 2 |
| Living area | 1861 square feet |
| Zoning | R5-3 |
| Basement | Partially finished, Full |
| Heating | Forced air |
| Cooling | Central air conditioning |
| Exterior | Brick, Vinyl siding |
| Foundation | Poured Concrete |
| Parking | Open, Visitor Parking |
| Parking spaces | 1 |
| Water | Municipal water |
| Sewer | Municipal sewage system |
| Appliances | Refrigerator, Dishwasher, Stove, Microwave |
| Community | Quiet Area |
| Annual taxes | $1,861 |
| Maintenance fee | $375 / Monthly |
| Fee includes | Common Area Maintenance, Landscaping, Water, Insurance, Parking |
| Neighbourhood | North C |
| Listed on | Oct 13, 2026 |
| MLS® number | 40870272 |
Rooms
| Level | Room | Dimensions |
|---|---|---|
| Basement | Other | 12'2'' x 15'1'' |
| Main level | Kitchen | 8'4'' x 11'1'' |
| Main level | 2pc Bathroom | |
| Second level | 4pc Bathroom | |
| Second level | Bedroom | 10'10'' x 14'10'' |
| Second level | Bedroom | 14'3'' x 14'10'' |
Location
All listing details (50)
| Above Grade Finished Area | 1861 |
|---|---|
| Above Grade Finished Area Source | Other |
| Above Grade Finished Area Units | square feet |
| Appliances | Refrigerator, Dishwasher, Stove, Microwave |
| Association Fee | 375 |
| Association Fee Frequency | Monthly |
| Association Fee Includes | Common Area Maintenance, Landscaping, Water, Insurance, Parking |
| Basement | Partially finished, Full |
| Bathrooms Partial | 1 |
| Bathrooms Total Integer | 2 |
| Bedrooms Above Grade | 2 |
| Bedrooms Below Grade | 0 |
| Bedrooms Total | 2 |
| City | London |
| Common Interest | Condo/Strata |
| Community Features | Quiet Area |
| Cooling | Central air conditioning |
| Country | Canada |
| Directions | Huron to Huron Market Place |
| Exterior Features | Brick, Vinyl siding |
| Fireplace YN | No |
| Foundation Details | Poured Concrete |
| Geocode Manual YN | Yes |
| Heating | Forced air |
| Internet Address Display YN | Yes |
| Internet Entire Listing Display YN | Yes |
| List AOR | Cornerstone |
| List Price | 339900 |
| Living Area | 1861 |
| Living Area Units | square feet |
| Original Entry Timestamp | 2026-10-13T15:59:44.89Z |
| Parking Features | Open, Visitor Parking |
| Parking Total | 1 |
| Photos Count | 19 |
| Postal Code | N5Y4X7 |
| Property Attached YN | Yes |
| Property Sub Type | Single Family |
| Sewer | Municipal sewage system |
| Standard Status | Active |
| State Or Province | Ontario |
| Stories | 2 |
| Street Name | HURON |
| Street Number | 1247 |
| Street Suffix | Street |
| Structure Type | Row / Townhouse |
| Subdivision Name | North C |
| Tax Annual Amount | 1861 |
| Unit Number | 111 |
| Water Source | Municipal water |
| Zoning Description | R5-3 |
Listing courtesy of
Listing brokerage
Re/Max Real Estate Centre Inc.
766 Old Hespeler Road, Cambridge, Ontario
Listing agent
ANTONIO NOGUEIRA
This REALTOR.ca listing content is owned and licensed by REALTOR® members of The Canadian Real Estate Association.