
- November 10, 2026
- No Comments

134 OAKSIDE Street
London, Ontario N5Y1E7
- 5 Beds
- 4 Baths
- 900 sqft
- Multi-family
Listed by Rock Star Real Estate Inc.
 19 photos
Description
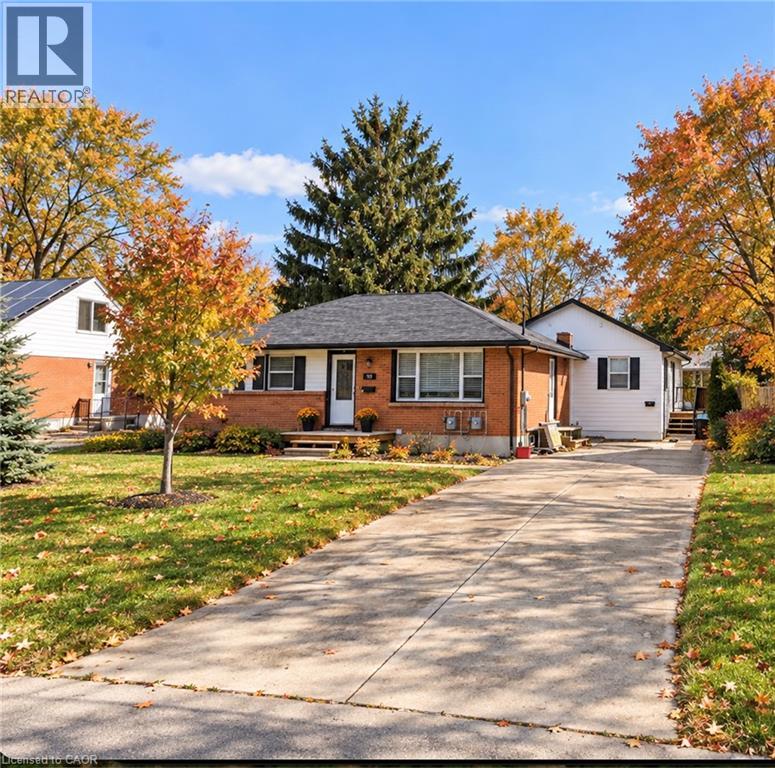
Excellent opportunity for investors, extended families, or buyers looking for a mortgage helper. Renovated in 2021 to include a legal secondary dwelling unit in a single-storey addition at the rear of the original bungalow, this versatile property offers two self-contained living spaces. Unit A occupies the entire original bungalow, providing the feel and privacy of a full house, with no unit above or below it. The spacious layout features three bedrooms and three full bathrooms, including a primary bedroom with ensuite. The finished basement provides additional living space with a recreation room, fourth bedroom, third four-piece bathroom, and private laundry. Unit B is located in the single-storey rear addition, offering convenient one-floor living with two bedrooms, its own kitchen and living area, private laundry, separate entrance, and private outdoor space. Unit B now has a signed lease commencing December 1. Each unit has its own washer and dryer, separate backyard space with a private deck, and separately metered gas and hydro. The property also features an oversized driveway providing ample parking. There are two separate gas meters, two separate hydro meters, and one water meter servicing the property. Excellent location just off Oxford Street and steps from Krupp Park, with public and Catholic schools, shopping, restaurants, grocery stores, public transit, and everyday amenities nearby. Convenient access to Highbury Avenue and Highway 401 makes this an ideal location for families, professionals, and investors alike. (id:37124)
Property details
| Price | $739,900 |
|---|---|
| Status | Active |
| Transaction | For sale |
| Property type | Multi-family |
| Building type | Duplex |
| Ownership | Freehold |
| Storeys | 1 |
| Bedrooms | 5 |
| Bathrooms | 4 |
| Living area | 900 square feet |
| Year built | 1956 |
| Lot size | 0.18 acres |
| Frontage | 60 |
| Zoning | R1-6 |
| Basement | Finished, Full |
| Heating | Forced air |
| Cooling | Central air conditioning |
| Exterior | Brick, Aluminum siding |
| Parking spaces | 7 |
| Water | Municipal water |
| Sewer | Municipal sewage system |
| Annual taxes | $7,081 |
| Neighbourhood | East C |
| Listed on | Oct 13, 2026 |
| MLS® number | 40869479 |
Location
All listing details (45)
| Above Grade Finished Area | 900 |
|---|---|
| Above Grade Finished Area Source | Other |
| Above Grade Finished Area Units | square feet |
| Basement | Finished, Full |
| Bathrooms Total Integer | 4 |
| Bedrooms Total | 5 |
| City | London |
| Common Interest | Freehold |
| Cooling | Central air conditioning |
| Country | Canada |
| Exterior Features | Brick, Aluminum siding |
| Fireplace YN | No |
| Frontage Length Numeric | 60 |
| Frontage Length Numeric Units | feet |
| Geocode Manual YN | Yes |
| Heating | Forced air |
| Internet Address Display YN | Yes |
| Internet Entire Listing Display YN | Yes |
| List AOR | Cornerstone |
| List Price | 739900 |
| Living Area | 900 |
| Living Area Units | square feet |
| Lot Size Area | 0.18 |
| Lot Size Dimensions | 0.18 |
| Lot Size Units | acres |
| Number Of Units Total | 2 |
| Original Entry Timestamp | 2026-10-13T17:38:35.51Z |
| Parking Total | 7 |
| Photos Count | 19 |
| Postal Code | N5Y1E7 |
| Property Attached YN | Yes |
| Property Sub Type | Multi-family |
| Sewer | Municipal sewage system |
| Standard Status | Active |
| State Or Province | Ontario |
| Stories | 1 |
| Street Name | OAKSIDE |
| Street Number | 134 |
| Street Suffix | Street |
| Structure Type | Duplex |
| Subdivision Name | East C |
| Tax Annual Amount | 7081.16 |
| Water Source | Municipal water |
| Year Built | 1956 |
| Zoning Description | R1-6 |
Listing courtesy of
Listing brokerage
Rock Star Real Estate Inc.
418 Iroquois Shore Road, Unit 103A, Oakville, Ontario
Listing agent
MICHEAL WILLIAM DESORMEAUX
This REALTOR.ca listing content is owned and licensed by REALTOR® members of The Canadian Real Estate Association.