
- November 10, 2026
- No Comments

LOT 77 GILLESPIE STREET
Woodstock (Woodstock - South), Ontario N4S7V6
- 4 Beds
- 3 Baths
- Single Family
Listed by Revel Realty Inc Brokerage
 12 photos
Description
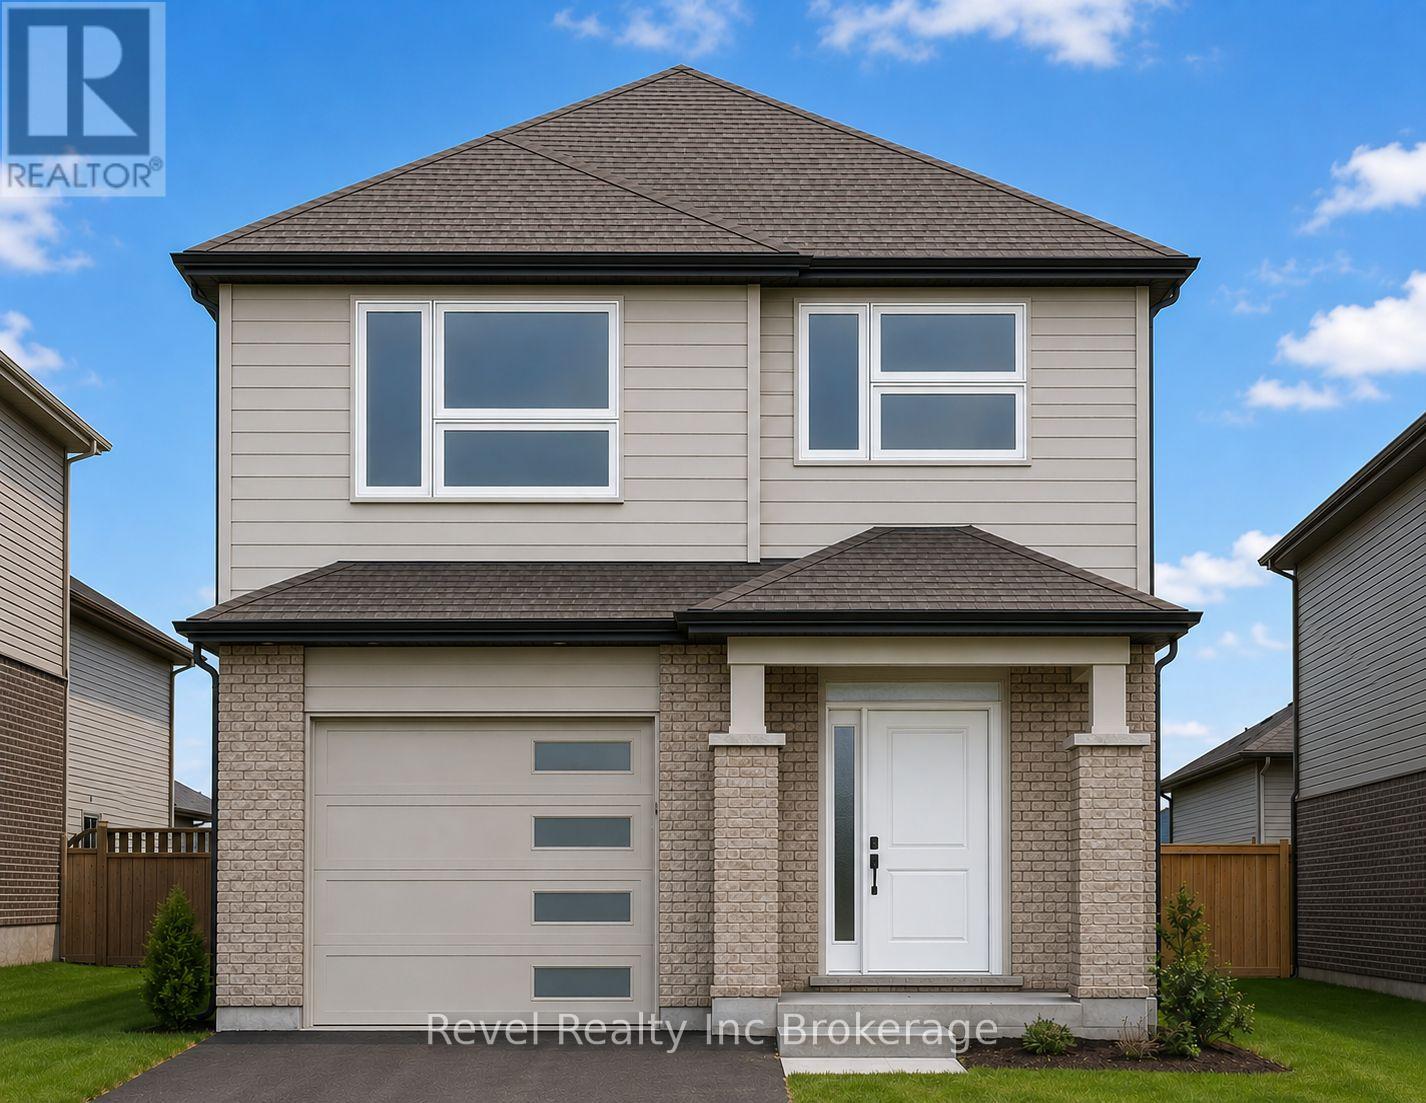
Front elevation picture is an illustration, not exactly as shown. Inside photos are from a previous build of the same model. Welcome to this quality-crafted, modern two-storey home located in one of Woodstock's newest subdivisions with convenient access to Highway 401. Still time for buyer to make interior and exterior choices. Thoughtfully designed with today's families in mind, this home combines functional living spaces with quality finishes throughout. The bright, open-concept main floor features convenient main floor laundry and stylish quartz countertops throughout. Offering 4 spacious bedrooms and 2.5 bathrooms, there is plenty of room for growing families, professionals, or those looking for extra space to work from home. The unfinished basement presents an excellent opportunity to customize additional living space to suit your needs, whether it be a recreation room, home gym, office, or guest suite. Built with quality craftsmanship and backed by the Tarion New Home Warranty Program, this home offers peace of mind and lasting value. Situated in a growing community close to amenities, schools, parks, and major commuter routes, this is your opportunity to build a brand-new home in a desirable Woodstock location. Taxes are yet to be assessed. Legal description and lot dimensions will be finalized prior to closing. Price shown reflects the proposed New Enhanced HST Rebate available to qualified purchasers. HST not included. Taxes not yet assessed. (id:37124)
Property details
| Price | $689,900 |
|---|---|
| Status | Active |
| Transaction | For sale |
| Property type | Single Family |
| Building type | House |
| Ownership | Freehold |
| Storeys | 2 |
| Bedrooms | 4 |
| Bathrooms | 3 |
| Lot size | 29.9 x 100.1 FT |
| Frontage | 29.1 |
| Zoning | R1 |
| Basement | Unfinished, N/A |
| Heating | Forced air, Natural gas |
| Cooling | Central air conditioning |
| Exterior | Vinyl siding, Brick Veneer |
| Foundation | Poured Concrete |
| Parking | Attached Garage, Garage |
| Parking spaces | 2 |
| Water | Municipal water |
| Sewer | Sanitary sewer |
| Appliances | Refrigerator, Dishwasher, Stove, Garage door opener remote(s) |
| Listed on | Oct 13, 2026 |
| MLS® number | X14029072 |
Rooms
| Level | Room | Dimensions |
|---|---|---|
| Ground level | Foyer | 2.77 |
| Second level | Bedroom 4 | 3.16 |
| Ground level | Partial bathroom | 1.66 |
| Ground level | Laundry room | 3.66 |
| Ground level | Great room | 6.5 |
| Ground level | Kitchen | 3.81 |
| Second level | Bedroom | 5.09 |
| Second level | Bathroom | 3.18 |
| Second level | Bedroom 2 | 3.66 |
| Second level | Bathroom | 3.66 |
| Second level | Bedroom 3 | 3.66 |
Location
All listing details (45)
| Appliances | Refrigerator, Dishwasher, Stove, Garage door opener remote(s) |
|---|---|
| Basement | Unfinished, N/A |
| Bathrooms Partial | 1 |
| Bathrooms Total Integer | 3 |
| Bedrooms Above Grade | 4 |
| Bedrooms Total | 4 |
| City | Woodstock (Woodstock - South) |
| City Region | Woodstock - South |
| Common Interest | Freehold |
| Cooling | Central air conditioning |
| Country | Canada |
| Directions | Cross Streets: Anderson St & Gillespie St. ** Directions: West on Bower Hill, right on Gillespie, located on the right hand side up the hill. |
| Exterior Features | Vinyl siding, Brick Veneer |
| Fireplace YN | No |
| Foundation Details | Poured Concrete |
| Frontage Length Numeric | 29.1 |
| Frontage Length Numeric Units | feet |
| Geocode Manual YN | Yes |
| Heating | Forced air, Natural gas |
| Internet Address Display YN | Yes |
| Internet Entire Listing Display YN | Yes |
| List AOR | Woodstock-Ingersoll-Tillsonburg |
| List Price | 689900 |
| Living Area Maximum | 2500 |
| Living Area Minimum | 2000 |
| Living Area Units | square feet |
| Lot Size Dimensions | 29.9 x 100.1 FT |
| Original Entry Timestamp | 2026-10-13T21:54:57.81Z |
| Parking Features | Attached Garage, Garage |
| Parking Total | 2 |
| Photos Count | 12 |
| Postal Code | N4S7V6 |
| Property Attached YN | No |
| Property Sub Type | Single Family |
| Sewer | Sanitary sewer |
| Standard Status | Active |
| State Or Province | Ontario |
| Stories | 2 |
| Street Name | Gillespie |
| Street Number | Lot 77 |
| Street Suffix | Street |
| Structure Type | House |
| Tax Annual Amount | 0 |
| Water Source | Municipal water |
| Zoning Description | R1 |
Listing courtesy of
Listing brokerage
Revel Realty Inc Brokerage
111 Huron St, Woodstock, Ontario
Listing agent
Jessica Curtis-Blair
This REALTOR.ca listing content is owned and licensed by REALTOR® members of The Canadian Real Estate Association.