
- November 10, 2026
- No Comments

92 CARTIER ROAD
London East (East I), Ontario N5V1G5
- 3 Beds
- 2 Baths
- Single Family
Listed by TEAM GLASSER REAL ESTATE BROKERAGE INC.
 1 photos
Description
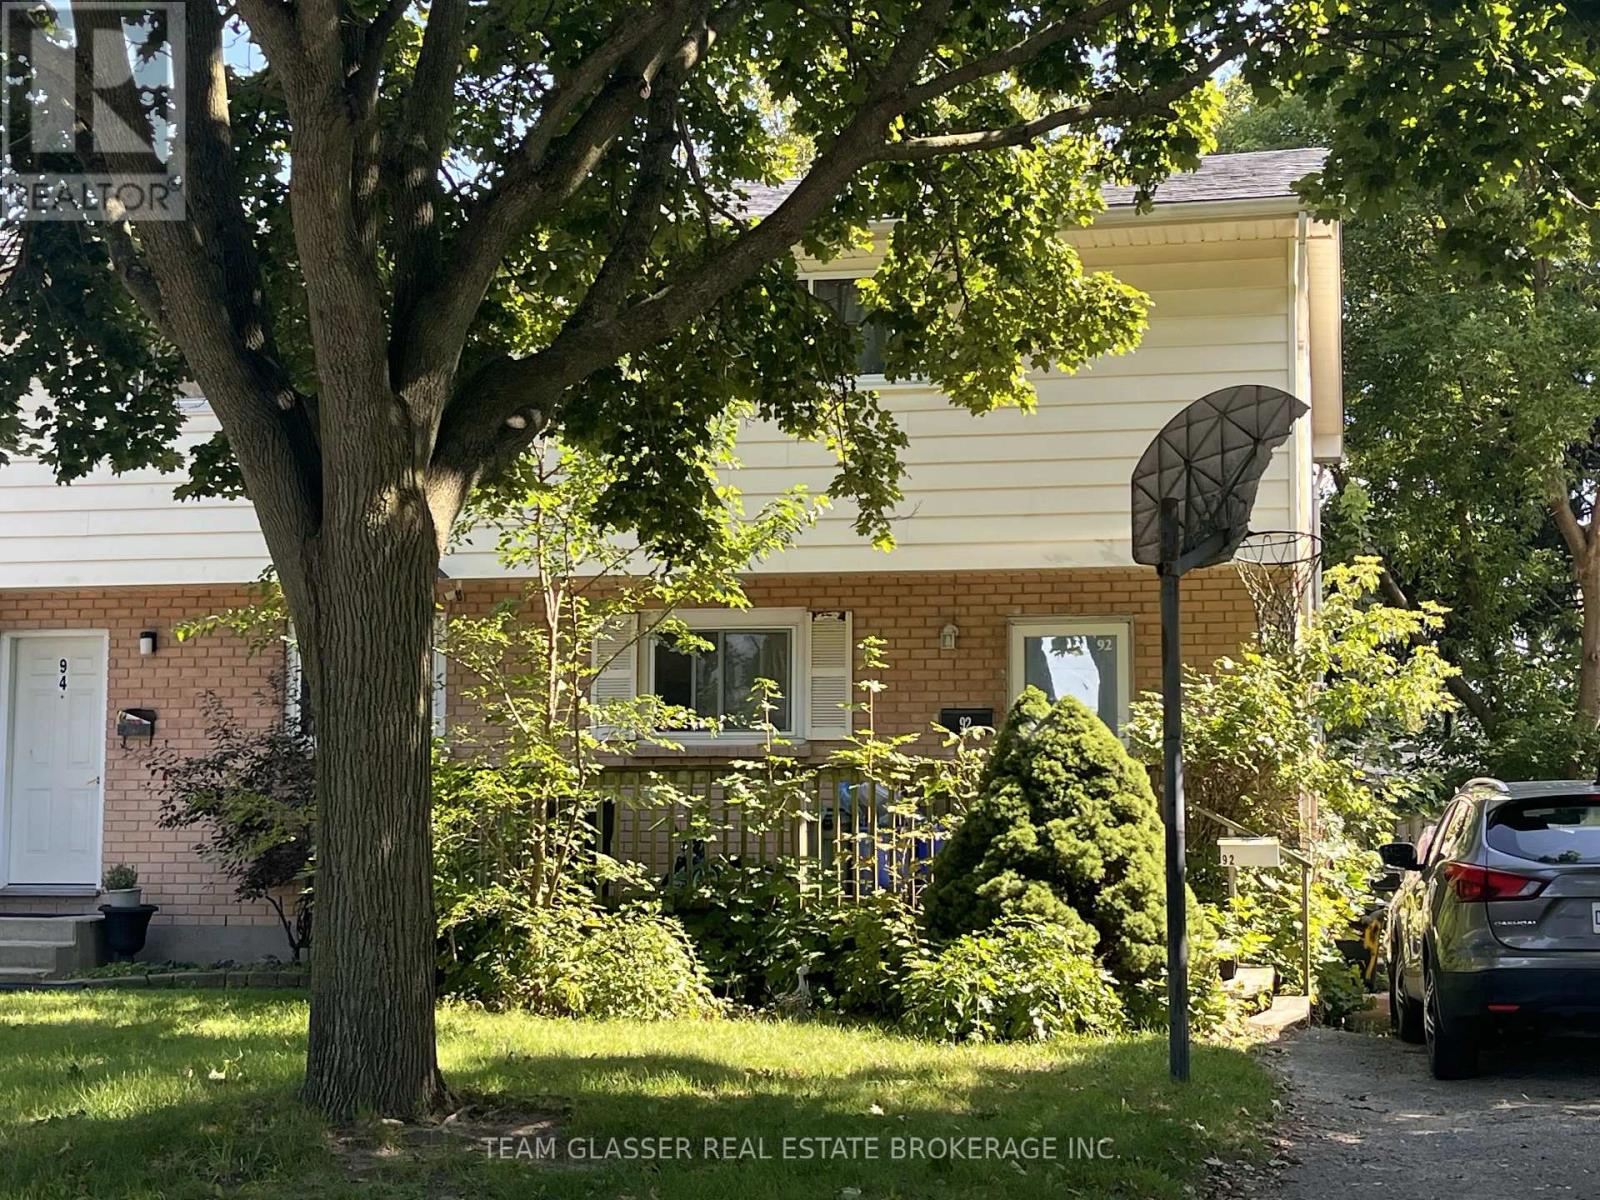
BE QUICK - THIS ONE WON'T LAST! Welcome to 92 Cartier St., a two-storey semi-detached home featuring: a powder room on the main floor, 3 bedrooms upstairs, and a 4-piece bathroom on the upper level. Family-friendly location close to schools, shopping and amenities. Walking distance to Holy Family Catholic School and John P. Robarts Public School. You're also just blocks from the Clark Road & Trafalgar Street intersection, where you'll find a wide variety of everyday amenities including Metro grocery store, dry cleaning, restaurants, sushi and more. Plus, you're only minutes from Veterans Memorial Parkway, providing convenient access to major highways and the rest of the city. Great location. Great opportunity. Be quick! (id:37124)
Property details
| Price | $299,900 |
|---|---|
| Status | Active |
| Transaction | For sale |
| Property type | Single Family |
| Building type | House |
| Ownership | Freehold |
| Storeys | 2 |
| Bedrooms | 3 |
| Bathrooms | 2 |
| Lot size | 29.1 x 120 FT |
| Frontage | 29.1 |
| Zoning | R2-2 |
| Basement | Finished, Full |
| Heating | Baseboard heaters, Electric |
| Cooling | Wall unit |
| Exterior | Brick, Aluminum siding |
| Foundation | Poured Concrete |
| Parking | No Garage |
| Parking spaces | 2 |
| Water | Municipal water |
| Sewer | Sanitary sewer |
| Annual taxes | $2,297 |
| Listed on | Oct 14, 2026 |
| MLS® number | X14032470 |
Rooms
| Level | Room | Dimensions |
|---|---|---|
| Other | Family room | 3.81 |
| Other | Partial bathroom | 1.12 |
| Other | Kitchen | 3.28 |
| Other | Bedroom | 2.9 |
| Other | Bedroom 2 | 2.69 |
| Other | Bathroom | 2.11 |
| Other | Primary Bedroom | 3.25 |
Location
All listing details (45)
| Basement | Finished, Full |
|---|---|
| Bathrooms Partial | 1 |
| Bathrooms Total Integer | 2 |
| Bedrooms Above Grade | 3 |
| Bedrooms Below Grade | 0 |
| Bedrooms Total | 3 |
| City | London East (East I) |
| City Region | East I |
| Common Interest | Freehold |
| Cooling | Wall unit |
| Country | Canada |
| Directions | Cross Streets: Trafalgar Street and Hudson Drive. ** Directions: Veterans Memorial Pkwy to Hudson Dr in London.Turn onto Cartier Rd to reach your 92 Cartier. |
| Exterior Features | Brick, Aluminum siding |
| Fireplace YN | No |
| Foundation Details | Poured Concrete |
| Frontage Length Numeric | 29.1 |
| Frontage Length Numeric Units | feet |
| Geocode Manual YN | No |
| Heating | Baseboard heaters, Electric |
| Internet Address Display YN | Yes |
| Internet Entire Listing Display YN | Yes |
| List AOR | London and St. Thomas |
| List Price | 299900 |
| Living Area Maximum | 1100 |
| Living Area Minimum | 700 |
| Living Area Units | square feet |
| Lot Size Dimensions | 29.1 x 120 FT |
| Original Entry Timestamp | 2026-10-14T17:21:17.19Z |
| Parking Features | No Garage |
| Parking Total | 2 |
| Photos Count | 1 |
| Postal Code | N5V1G5 |
| Property Attached YN | Yes |
| Property Sub Type | Single Family |
| Sewer | Sanitary sewer |
| Standard Status | Active |
| State Or Province | Ontario |
| Stories | 2 |
| Street Name | CARTIER |
| Street Number | 92 |
| Street Suffix | Road |
| Structure Type | House |
| Tax Annual Amount | 2297 |
| Water Source | Municipal water |
| Zoning Description | R2-2 |
Listing courtesy of
Listing brokerage
TEAM GLASSER REAL ESTATE BROKERAGE INC.
99 HORTON STREET WEST, LONDON, Ontario
Listing agent
GEOFF MITCHELL
This REALTOR.ca listing content is owned and licensed by REALTOR® members of The Canadian Real Estate Association.