
- November 10, 2026
- No Comments

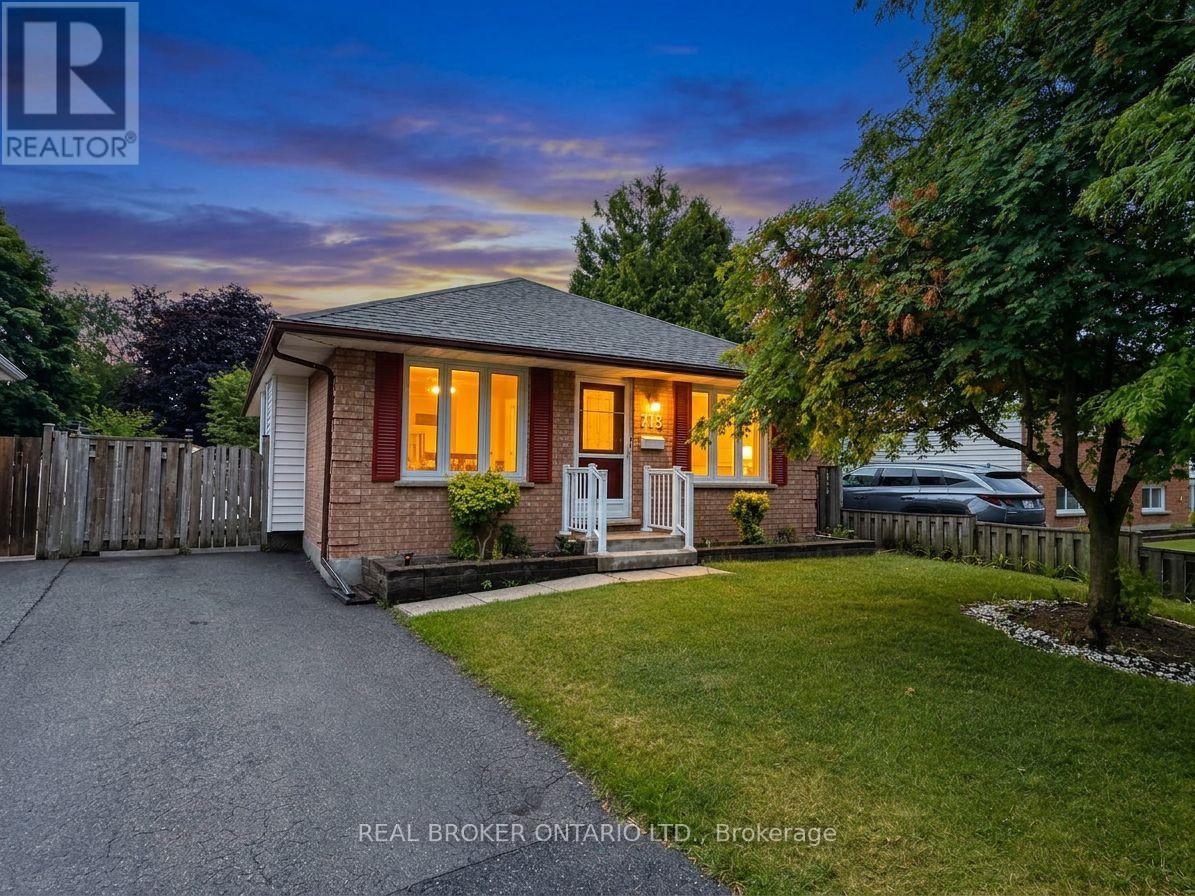
713 RAILTON AVENUE
London East (East I), Ontario N5V4E2
- 4 Beds
- 2 Baths
- Single Family
Listed by REAL BROKER ONTARIO LTD.
 36 photos
Description
Whether you're looking for your first home, an investment property, or more space to grow, this 3+1 bedroom, 2-bathroom bungalow offers a functional layout in a convenient East London location with quick access to Veterans Memorial Parkway and Highway 401. The main floor features a bright and welcoming living room with newly installed pot lights, a separate dining room, and a functional kitchen complete with brand-new appliances. Updated flooring in the living room, dining room, and kitchen adds a fresh touch to the main living areas, while three good-sized bedrooms and a 4-piece bathroom complete the main level. The finished lower level expands your living space with an oversized rec room, a fourth bedroom, and a 3-piece bathroom, offering plenty of flexibility for a growing family, overnight guests, a home office, or hobby space. A separate side entrance provides direct access to the basement, offering added convenience and future possibilities for buyers looking for a home with flexible living space. Outside, the good-sized backyard provides room to enjoy the outdoors, garden, or create the outdoor space you've been envisioning. Conveniently located close to schools, parks, shopping, and everyday amenities, with easy access for commuters, this home offers solid value, practical living space, and the opportunity to make it your own. If you've been searching for an affordable home with room to grow and future potential, this one deserves a closer look. Book your private showing today! (id:37124)
Property details
| Price | $489,900 |
|---|---|
| Status | Active |
| Transaction | For sale |
| Property type | Single Family |
| Building type | House |
| Ownership | Freehold |
| Storeys | 1 |
| Bedrooms | 4 |
| Bathrooms | 2 |
| Lot size | 38 x 98.7 FT ; 102.33ft x 38.06ft x 98.67ft x 45.41ft |
| Frontage | 38 |
| Zoning | R1-4 |
| Basement | Finished, Full |
| Heating | Forced air, Natural gas |
| Cooling | Central air conditioning |
| Exterior | Brick, Vinyl siding |
| Foundation | Concrete, Poured Concrete |
| Parking | No Garage |
| Parking spaces | 2 |
| Water | Municipal water |
| Sewer | Sanitary sewer |
| Appliances | Washer, Refrigerator, Water meter, Central Vacuum, Dishwasher, Stove, Dryer |
| Annual taxes | $3,252 |
| Listed on | Oct 14, 2026 |
| MLS® number | X13720072 |
Rooms
| Level | Room | Dimensions |
|---|---|---|
| Main level | Living room | 5.27 |
| Main level | Dining room | 2.82 |
| Main level | Bedroom 3 | 2.98 |
| Main level | Primary Bedroom | 3.56 |
| Main level | Bedroom 2 | 3.19 |
| Lower level | Family room | 7.21 |
| Lower level | Other | 3.36 |
| Main level | Kitchen | 4.73 |
| Lower level | Bedroom 4 | 3.34 |
| Lower level | Utility room | 3.94 |
Location
All listing details (48)
| Appliances | Washer, Refrigerator, Water meter, Central Vacuum, Dishwasher, Stove, Dryer |
|---|---|
| Architectural Style | Bungalow |
| Basement | Finished, Full |
| Bathrooms Total Integer | 2 |
| Bedrooms Above Grade | 3 |
| Bedrooms Below Grade | 1 |
| Bedrooms Total | 4 |
| City | London East (East I) |
| City Region | East I |
| Common Interest | Freehold |
| Cooling | Central air conditioning |
| Country | Canada |
| Directions | Cross Streets: Portsmouth Crescent E. ** Directions: Between Portsmouth Road and Portsmouth Crescent E. |
| Exterior Features | Brick, Vinyl siding |
| Fireplace YN | No |
| Foundation Details | Concrete, Poured Concrete |
| Frontage Length Numeric | 38 |
| Frontage Length Numeric Units | feet |
| Geocode Manual YN | Yes |
| Heating | Forced air, Natural gas |
| Internet Address Display YN | Yes |
| Internet Entire Listing Display YN | Yes |
| List AOR | Toronto |
| List Price | 489900 |
| Living Area Maximum | 1500 |
| Living Area Minimum | 1100 |
| Living Area Units | square feet |
| Lot Features | Level |
| Lot Size Dimensions | 38 x 98.7 FT ; 102.33ft x 38.06ft x 98.67ft x 45.41ft |
| Original Entry Timestamp | 2026-10-14T20:10:34.09Z |
| Parking Features | No Garage |
| Parking Total | 2 |
| Photos Count | 35 |
| Postal Code | N5V4E2 |
| Property Attached YN | No |
| Property Sub Type | Single Family |
| Sewer | Sanitary sewer |
| Standard Status | Active |
| State Or Province | Ontario |
| Stories | 1 |
| Street Name | Railton |
| Street Number | 713 |
| Street Suffix | Avenue |
| Structure Type | House |
| Tax Annual Amount | 3252 |
| Utilities | Sewer, Electricity, Cable |
| Water Source | Municipal water |
| Zoning Description | R1-4 |
Listing courtesy of
Listing brokerage
REAL BROKER ONTARIO LTD.
130 KING ST W UNIT 1900B, TORONTO, Ontario
Listing agent
JIMMY SONDHI
This REALTOR.ca listing content is owned and licensed by REALTOR® members of The Canadian Real Estate Association.