
- November 10, 2026
- No Comments

320 WESTMINISTER Avenue Unit# 16
London, Ontario N6C5H5
- 3 Beds
- 2 Baths
- 1733 sqft
- Single Family
Listed by Chestnut Park Realty Southwestern Ontario Limited
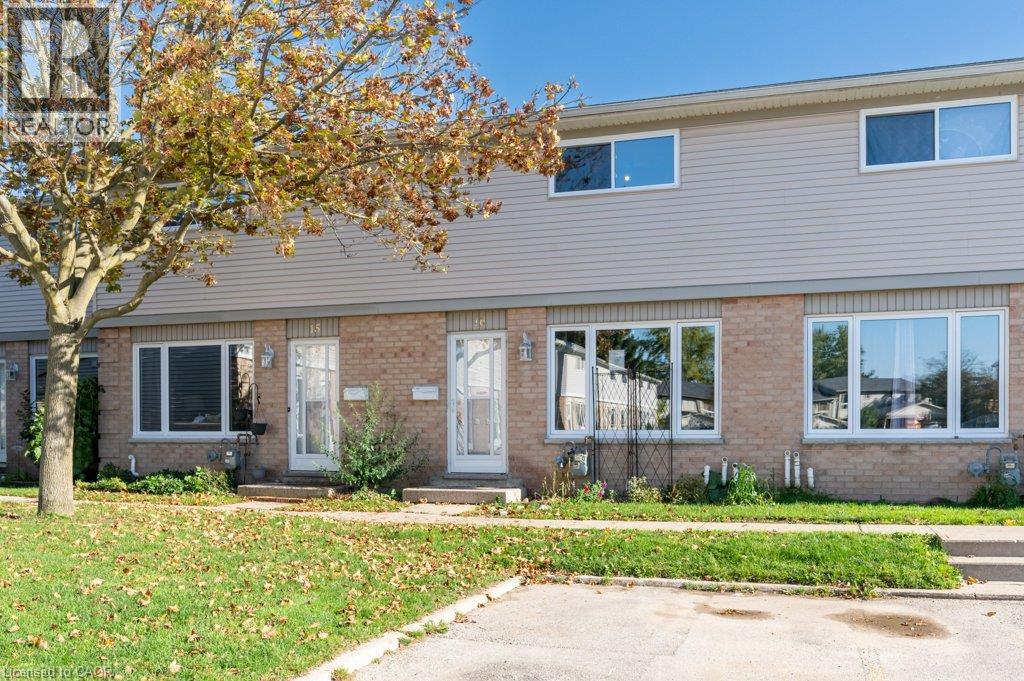 41 photos
Description
An excellent opportunity for first-time home buyers! This 3-bedroom, 2-bathroom condo townhouse offers plenty of potential for buyers looking to enter the market and make a home their own. The finished walkout basement, raised deck and fenced yard provides extra space both inside and out, provides additional living space. With some updating and a little TLC, this property is a great opportunity to personalize your space and create a home that suits your style. (id:37124)
Property details
| Price | $299,000 |
|---|---|
| Status | Active |
| Transaction | For sale |
| Property type | Single Family |
| Building type | Row / Townhouse |
| Ownership | Condo/Strata |
| Storeys | 2 |
| Bedrooms | 3 |
| Bathrooms | 2 |
| Living area | 1733 square feet |
| Year built | 1982 |
| Zoning | R5-4 |
| Basement | Finished, Full |
| Heating | Forced air, Natural gas |
| Cooling | Central air conditioning |
| Exterior | Brick, Vinyl siding |
| Parking | Open |
| Parking spaces | 1 |
| Water | Municipal water |
| Sewer | Municipal sewage system |
| Appliances | Washer, Refrigerator, Dishwasher, Stove, Microwave Built-in |
| Community | Community Centre |
| Annual taxes | $2,129 |
| Maintenance fee | $390 / Monthly |
| Fee includes | Water, Parking |
| Neighbourhood | South H |
| Listed on | Oct 14, 2026 |
| MLS® number | 40871067 |
Rooms
| Level | Room | Dimensions |
|---|---|---|
| Basement | Recreation room | 13'11'' x 16'9'' |
| Main level | Dining room | 9'4'' x 8'3'' |
| Second level | 4pc Bathroom | |
| Main level | 2pc Bathroom | |
| Second level | Bedroom | 13'1'' x 8'0'' |
| Second level | Bedroom | 9'8'' x 8'5'' |
| Second level | Primary Bedroom | 12'4'' x 14'3'' |
| Main level | Living room | 21'3'' x 11'6'' |
| Main level | Kitchen | 8'11'' x 8'6'' |
Location
All listing details (53)
| Above Grade Finished Area | 1142 |
|---|---|
| Above Grade Finished Area Source | Other |
| Above Grade Finished Area Units | square feet |
| Appliances | Washer, Refrigerator, Dishwasher, Stove, Microwave Built-in |
| Association Fee | 390 |
| Association Fee Frequency | Monthly |
| Association Fee Includes | Water, Parking |
| Basement | Finished, Full |
| Bathrooms Partial | 1 |
| Bathrooms Total Integer | 2 |
| Bedrooms Above Grade | 3 |
| Bedrooms Below Grade | 0 |
| Bedrooms Total | 3 |
| Below Grade Finished Area | 591 |
| Below Grade Finished Area Source | Other |
| Below Grade Finished Area Units | square feet |
| City | London |
| Common Interest | Condo/Strata |
| Community Features | Community Centre |
| Cooling | Central air conditioning |
| Country | Canada |
| Exterior Features | Brick, Vinyl siding |
| Fencing | Fence |
| Fireplace YN | No |
| Geocode Manual YN | Yes |
| Heating | Forced air, Natural gas |
| Internet Address Display YN | Yes |
| Internet Entire Listing Display YN | Yes |
| List AOR | Cornerstone |
| List Price | 299000 |
| Living Area | 1733 |
| Living Area Units | square feet |
| Original Entry Timestamp | 2026-10-14T22:59:45.08Z |
| Parking Features | Open |
| Parking Total | 1 |
| Photos Count | 40 |
| Postal Code | N6C5H5 |
| Property Attached YN | Yes |
| Property Sub Type | Single Family |
| Sewer | Municipal sewage system |
| Standard Status | Active |
| State Or Province | Ontario |
| Stories | 2 |
| Street Name | WESTMINISTER |
| Street Number | 320 |
| Street Suffix | Avenue |
| Structure Type | Row / Townhouse |
| Subdivision Name | South H |
| Tax Annual Amount | 2129 |
| Unit Number | 16 |
| Water Source | Municipal water |
| Year Built | 1982 |
| Zoning Description | R5-4 |
Listing courtesy of
Listing brokerage
Chestnut Park Realty Southwestern Ontario Limited
75 King Street South Unit 50a, Waterloo, Ontario
Listing agent
LEE QUAILE
This REALTOR.ca listing content is owned and licensed by REALTOR® members of The Canadian Real Estate Association.