
- November 10, 2026
- No Comments

692 DUNDAS STREET
Woodstock (Woodstock - South), Ontario N4S1E6
- 4 Baths
- 2852 sqft
- Multi-family
Listed by RE/MAX SUCCESS REALTY
 28 photos
Description
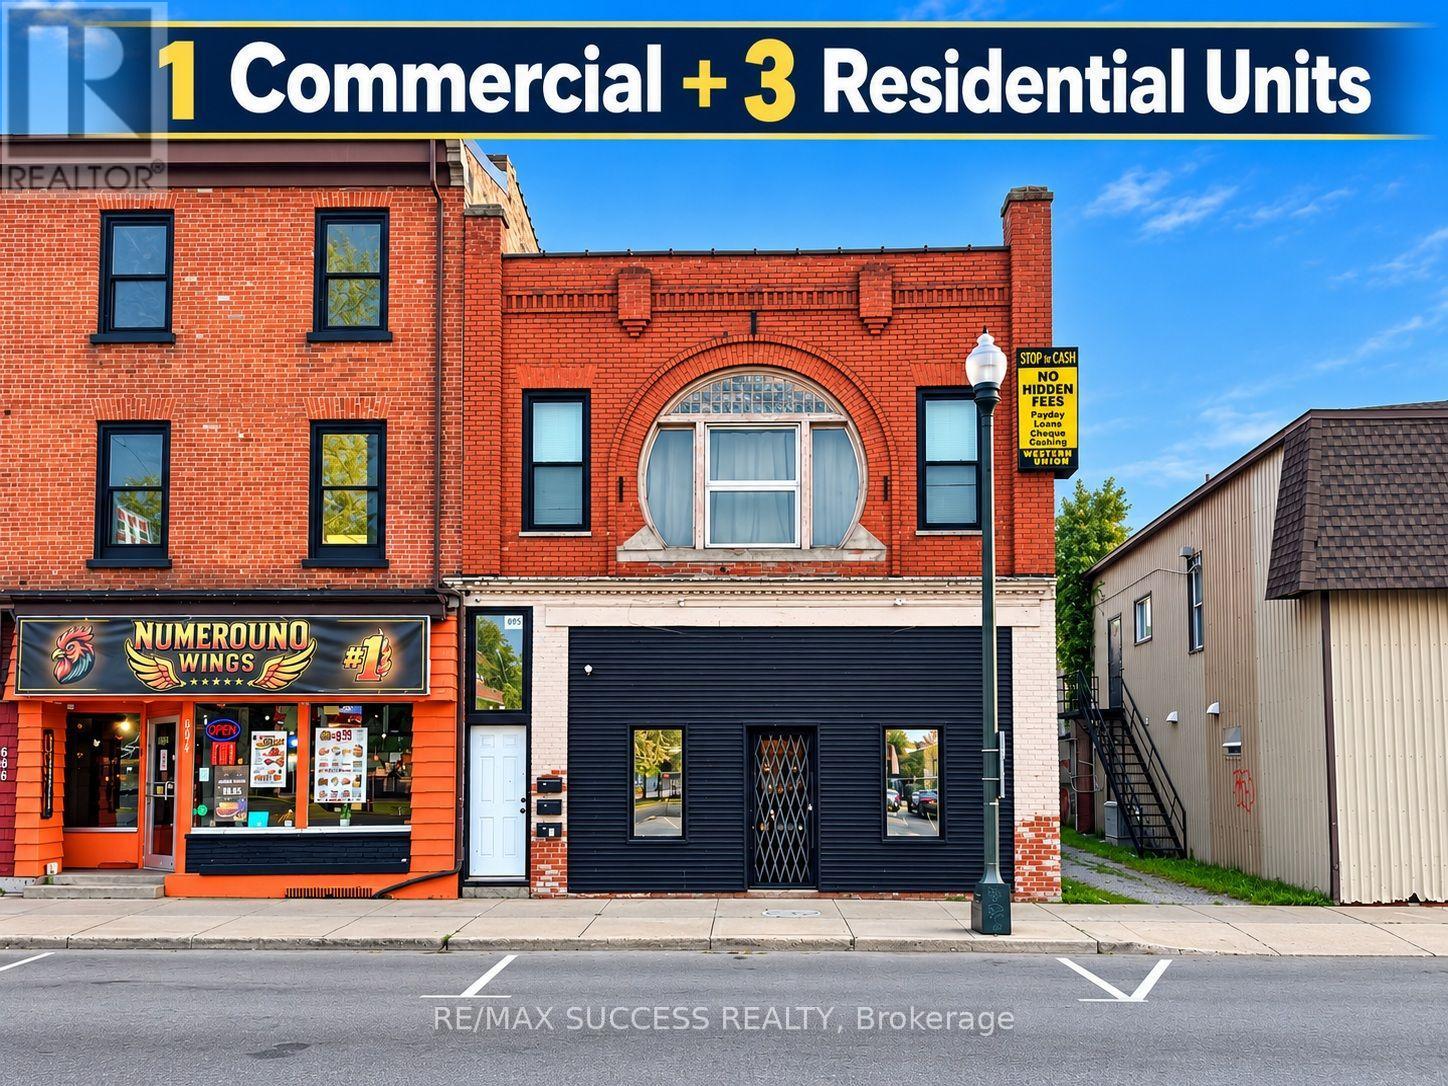
Over 9% Caprate Potential, 4 Unit Mixed Use (3 Residential 1 Commercial) *With Potential of Splitting Commercial Unit into TWO Commercial Unit* 2852 Total Interior Sqft Building with Land For Sale! The Commercial Unit is VACANT Ready for You to Open Your Own Business + Collect $4,650/month Rent Money from all Three Occupied Residential Units to Great Tenants, to Pay for Your Mortgage & Expenses! Buy as an Investment and Become a Commercial & Residential Landlord. Great to Add to Your Portfolio. One of the Most Busy Streets in Woodstock, Located across the Street from Esso Gas Station & 7 Eleven on One Side, and Rexall Pharmacy on the Other Side, Absolutely Prime Location! The C5 Zoning Allows for so Many Commercial Uses Including Auto Service Station, Bank, Financial Institution, Banquet Hall, Bar, Offices, Church, School, Convenience Store, Contact Centre, Drug Store, Dry Cleaner, Restaurant, Finance Office, Florist, Furniture Store, Health Club, Hotel, Laundry Shop, Medical Clinic, Dealership, Music School, Parking Lot, Service Shop, Artist & Photo Studio, Entertainment, Printing Shop, Library, Indoor Sports, Food Store, Shopping Centre, Wholesale Outlet, and More! Residential Units Have all Been Recently Updated and renovated. The Commercial Unit is at the Front Ground Floor, Rear Ground Floor is a 1 Bedroom Unit (With Access to Basement), on 2nd Floor is a 2 Bedroom Unit + a 1 Bedroom Unit. Each Unit Has Parking and its Own Laundry Suite, Own Furnace & AC, Separate Hot Water Heaters, Dishwashers, and Each Pay Their Own Hydro & Gas! Landlord Pays for Water, Insurance & Property Tax. Recent Work Includes Plumbing in Basement (2026), Rainwater Drainage Pipes (2026), Exterior Brickwork (2025), New Lower Roof (2025), All 3 Residential Units Renovation (2020), 3 Furnaces & A/C's (2020). Woodstock is Growing at a Very Fast Pace. Unit #1 Rent = $1,500/m; Unit #2 Rent = $1,500/m; Unit #3 Rent = $1,650/m. Expenses Approximately $1,000/m = $3,650/m Cashflow. (id:37124)
Property details
| Price | $799,000 |
|---|---|
| Status | Active |
| Transaction | For sale |
| Property type | Multi-family |
| Building type | Multi-Family |
| Bathrooms | 4 |
| Living area | 2852 square feet |
| Lot size | 28 x 135.5 FT |
| Frontage | 28 |
| Zoning | C5 Central Commercial |
| Heating | Forced air, Natural gas |
| Cooling | Partially air conditioned |
| Parking spaces | 4 |
| Water | Municipal water |
| Appliances | Washer, Dishwasher, Dryer, Water Heater |
| Annual taxes | $6,844 |
| Listed on | Oct 15, 2026 |
| MLS® number | X14080762 |
Location
All listing details (35)
| Appliances | Washer, Dishwasher, Dryer, Water Heater |
|---|---|
| Bathrooms Total Integer | 4 |
| Business Type | Residential |
| City | Woodstock (Woodstock - South) |
| City Region | Woodstock - South |
| Cooling | Partially air conditioned |
| Country | Canada |
| Directions | Cross Streets: Wilson St. & Dundas St. ** Directions: Across The Street from Esso Gas Station / 7 Eleven on Huron St & Dundas St. |
| Fireplace YN | No |
| Frontage Length Numeric | 28 |
| Frontage Length Numeric Units | feet |
| Geocode Manual YN | No |
| Heating | Forced air, Natural gas |
| Internet Address Display YN | Yes |
| Internet Entire Listing Display YN | Yes |
| List AOR | Toronto |
| List Price | 799000 |
| Living Area | 2852 |
| Living Area Units | square feet |
| Lot Size Dimensions | 28 x 135.5 FT |
| Original Entry Timestamp | 2026-10-15T15:09:02.24Z |
| Parking Total | 4 |
| Photos Count | 28 |
| Postal Code | N4S1E6 |
| Property Attached YN | Yes |
| Property Sub Type | Multi-family |
| Standard Status | Active |
| State Or Province | Ontario |
| Street Name | DUNDAS |
| Street Number | 692 |
| Street Suffix | Street |
| Structure Type | Multi-Family |
| Tax Annual Amount | 6843.75 |
| Water Source | Municipal water |
| Zoning Description | C5 Central Commercial |
Listing courtesy of
Listing brokerage
RE/MAX SUCCESS REALTY
755 Queensway East Unit 207, MISSISSAUGA, Ontario
Listing agent
AMMAR KAILANI
This REALTOR.ca listing content is owned and licensed by REALTOR® members of The Canadian Real Estate Association.