
- November 10, 2026
- No Comments

79 ASHLEY CRESCENT
London South (South X), Ontario N6E3P8
- 4 Beds
- 2 Baths
- Single Family
Listed by RE/MAX CENTRE CITY REALTY INC
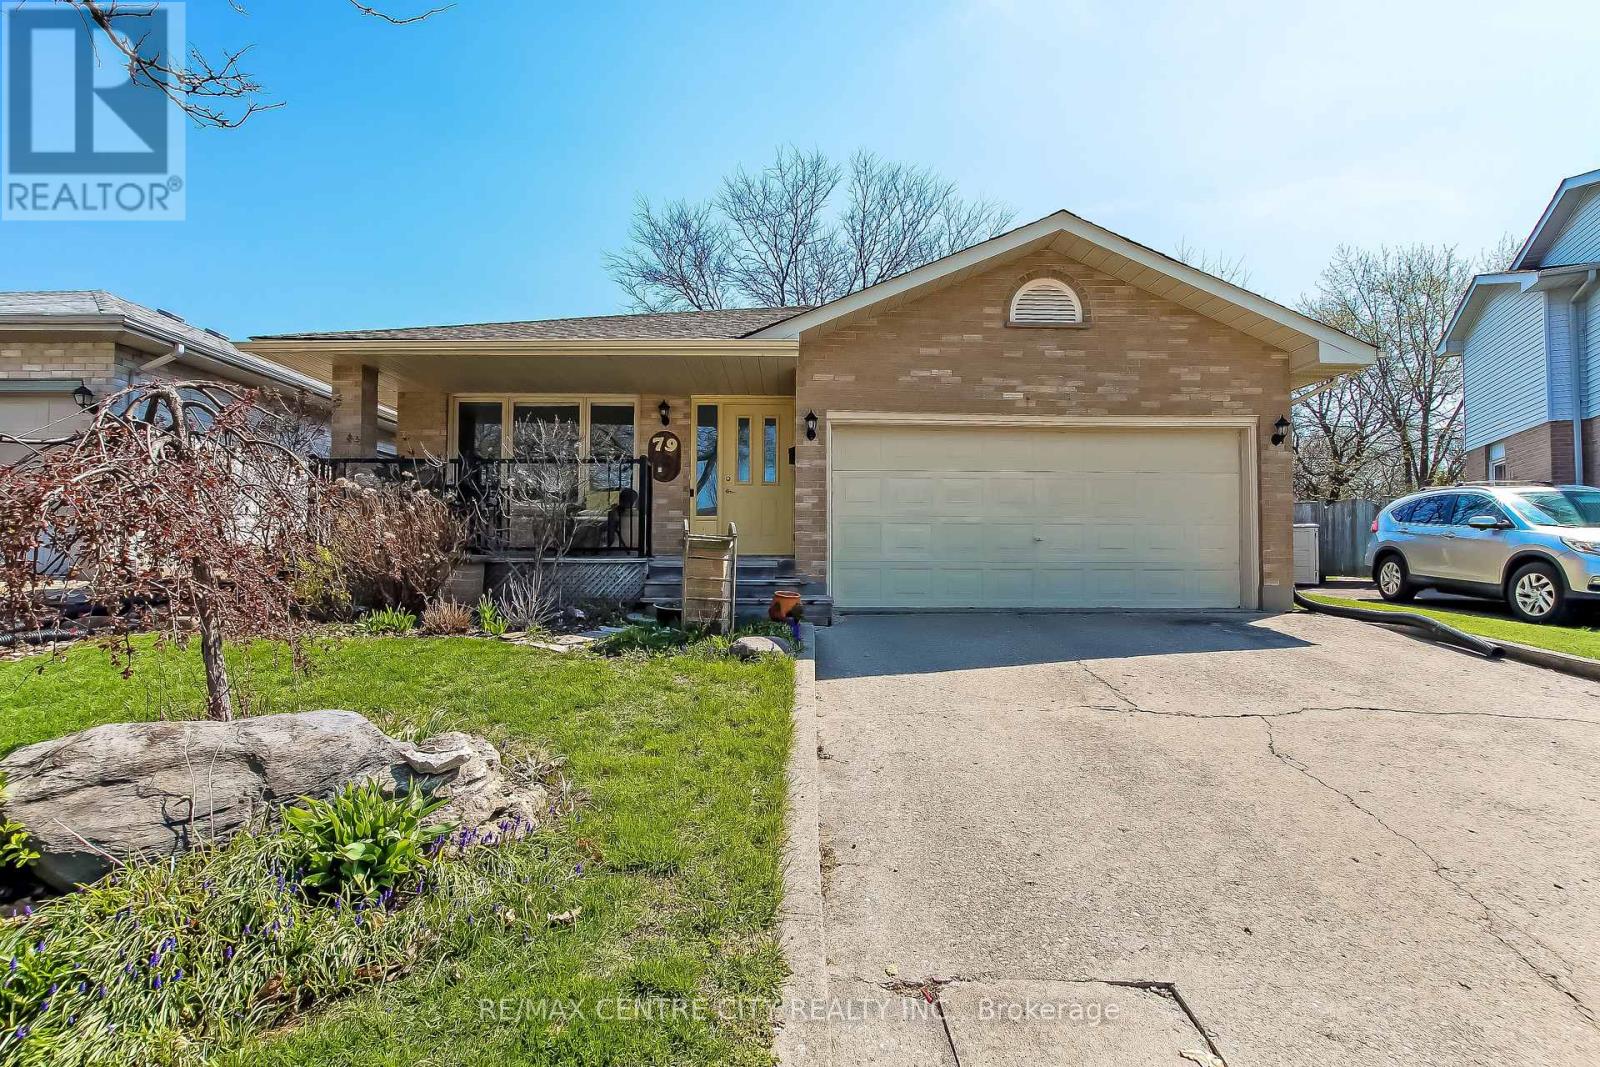 29 photos
Description
Welcome to this well-maintained, thoughtfully updated home offering comfort, function, and style throughout. Recent upgrades provide peace of mind, including roof shingles replaced in2019, and newer flooring installed throughout in 2025.The bright, spacious kitchen is the heart of the home, featuring a skylight that fills the space with natural light, a large pantry for ample storage, and a cheerful atmosphere perfect for everyday living and entertaining. A large newer window (2025) overlooks the backyard and opens the view to the resurfaced side deck (2025), creating a seamless indoor-outdoor connection. Enjoy cozy evenings by the gas fireplace, while practical features such as a walk-through from the garage into the home add everyday convenience. The lower bathroom was tastefully updated in2023, and the upstairs bathroom includes a new vanity (2025). The fully fenced backyard offers privacy and space for family, pets, or gatherings, with a gas barbeque included for easy outdoor entertaining. The basement includes work benches, ideal for hobbyists or additional workspace and has a zero gravity sump pump system that works flawlessly should the hydro ever go out. All custom-built window coverings are included, adding both style and value. Ideally located close to a public school, this home is perfect for families seeking a move-in-ready property in a desirable neighbourhood. (id:37124)
Property details
| Price | $627,900 |
|---|---|
| Status | Active |
| Transaction | For sale |
| Property type | Single Family |
| Building type | House |
| Ownership | Freehold |
| Bedrooms | 4 |
| Bathrooms | 2 |
| Lot size | 43.8 x 108.5 FT |
| Frontage | 43.9 |
| Zoning | R1-4 |
| Basement | Partially finished, N/A |
| Heating | Forced air, Natural gas |
| Cooling | Central air conditioning |
| Exterior | Brick, Vinyl siding |
| Foundation | Concrete |
| Parking | Attached Garage, No Garage |
| Parking spaces | 4 |
| Water | Municipal water |
| Sewer | Sanitary sewer |
| Appliances | Washer, Refrigerator, Dishwasher, Stove, Dryer, Blinds, Garage door opener remote(s), Water Heater |
| Annual taxes | $4,510 |
| Listed on | Oct 15, 2026 |
| MLS® number | X14080872 |
Rooms
| Level | Room | Dimensions |
|---|---|---|
| Main level | Living room | 4.72 |
| Main level | Dining room | 3.38 |
| Main level | Kitchen | 5.97 |
| Upper Level | Primary Bedroom | 4.08 |
| Upper Level | Bedroom 2 | 3.45 |
| Upper Level | Bedroom 3 | 3.45 |
| Lower level | Family room | 3.77 |
| Basement | Bedroom 4 | 5.54 |
Location
All listing details (46)
| Appliances | Washer, Refrigerator, Dishwasher, Stove, Dryer, Blinds, Garage door opener remote(s), Water Heater |
|---|---|
| Basement | Partially finished, N/A |
| Bathrooms Total Integer | 2 |
| Bedrooms Above Grade | 3 |
| Bedrooms Below Grade | 1 |
| Bedrooms Total | 4 |
| City | London South (South X) |
| City Region | South X |
| Common Interest | Freehold |
| Cooling | Central air conditioning |
| Country | Canada |
| Directions | Cross Streets: Jalna Blvd. ** Directions: Bradley Rd West to Jalna Blvd N to Ashley Cr E. |
| Exterior Features | Brick, Vinyl siding |
| Fencing | Fenced yard, Fully Fenced |
| Fireplace YN | No |
| Foundation Details | Concrete |
| Frontage Length Numeric | 43.9 |
| Frontage Length Numeric Units | feet |
| Geocode Manual YN | No |
| Heating | Forced air, Natural gas |
| Internet Address Display YN | Yes |
| Internet Entire Listing Display YN | Yes |
| List AOR | London and St. Thomas |
| List Price | 627900 |
| Living Area Maximum | 1500 |
| Living Area Minimum | 1100 |
| Living Area Units | square feet |
| Lot Features | Carpet Free, Sump Pump |
| Lot Size Dimensions | 43.8 x 108.5 FT |
| Original Entry Timestamp | 2026-10-15T15:31:32.73Z |
| Parking Features | Attached Garage, No Garage |
| Parking Total | 4 |
| Photos Count | 29 |
| Postal Code | N6E3P8 |
| Property Attached YN | No |
| Property Sub Type | Single Family |
| Sewer | Sanitary sewer |
| Standard Status | Active |
| State Or Province | Ontario |
| Street Name | Ashley |
| Street Number | 79 |
| Street Suffix | Crescent |
| Structure Type | House |
| Tax Annual Amount | 4510 |
| Water Source | Municipal water |
| Zoning Description | R1-4 |
Listing courtesy of
Listing brokerage
RE/MAX CENTRE CITY REALTY INC
685 ADELAIDE STREET NORTH, LONDON, Ontario
Listing agent
PAUL MITCHELL
This REALTOR.ca listing content is owned and licensed by REALTOR® members of The Canadian Real Estate Association.