
- November 10, 2026
- No Comments

2607 SHEFFIELD BOULEVARD
London South (South U), Ontario N6M0G4
- 5 Beds
- 4 Baths
- Single Family
Listed by REMAX YOUR COMMUNITY REALTY
 51 photos
Description
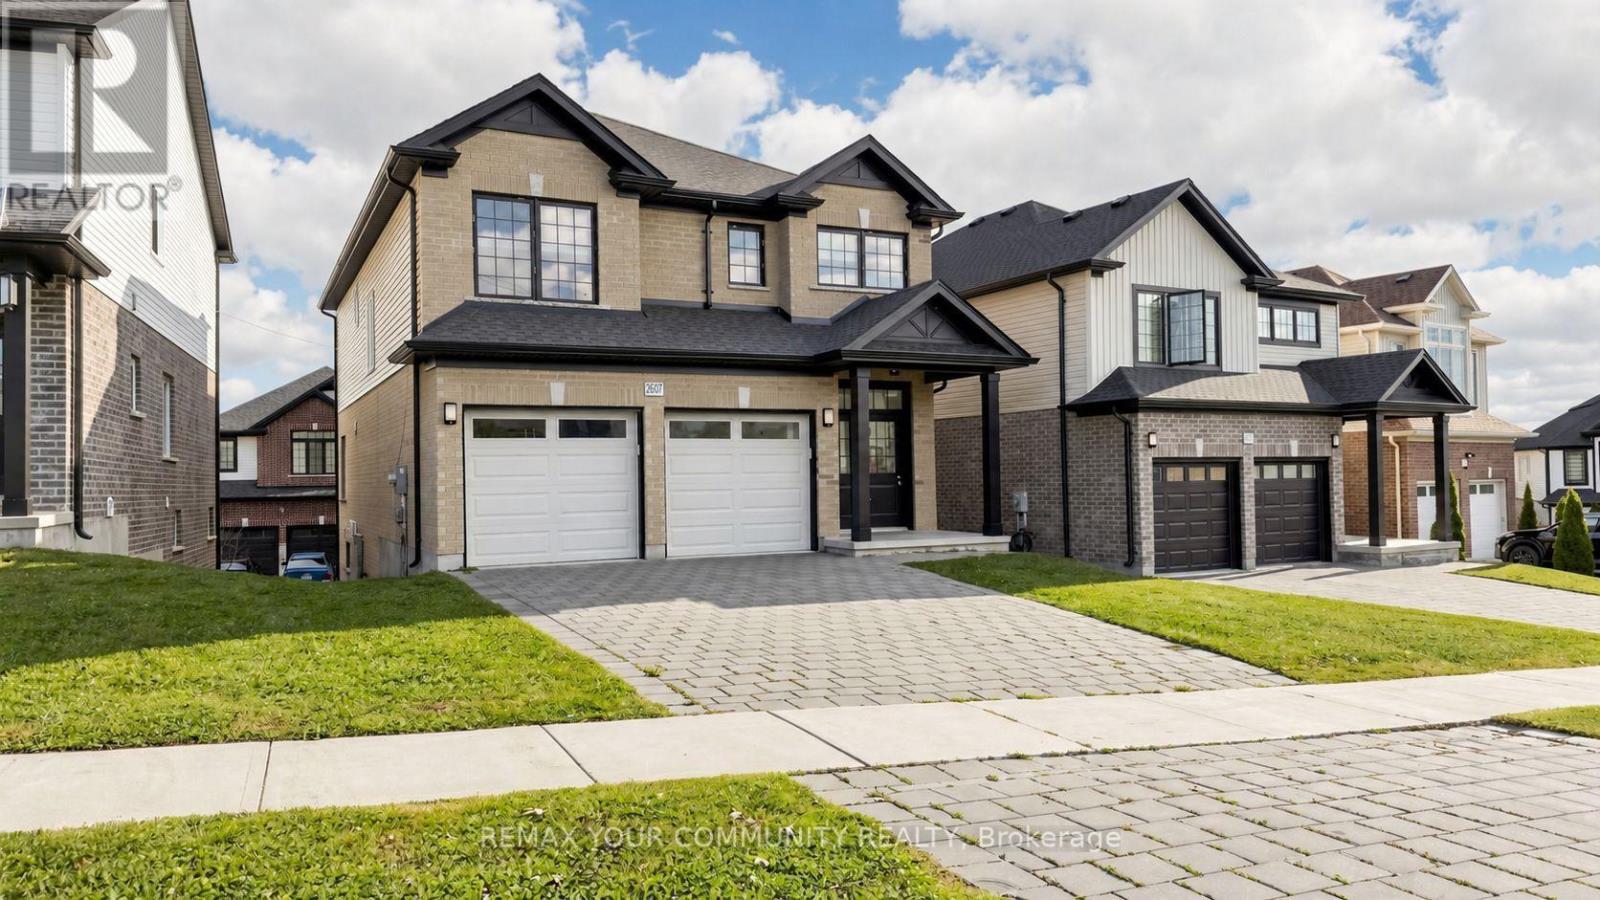
Welcome to this beautifully maintained 2018-built detached home offering approximately 2,253 sq. ft. of above-grade living space, plus a fully finished walk-out basement with excellent rental or in-law suite potential. Situated on a desirable 46-ft-wide lot, this bright and spacious 4+1 bedroom home features a double-door entry, hardwood flooring on the main level, pot lights, high ceilings, zebra window coverings, and a large open-concept living and dining area ideal for family living and entertaining. The modern kitchen features stainless steel appliances, stylish backsplash, and plenty of functional space. Upstairs, enjoy four generously sized bedrooms and the convenience of second-floor laundry. The finished walk-out basement offers a separate entrance, kitchen, bedroom, bathroom, and its own laundry, creating an excellent mortgage-helper opportunity or additional private living space. Additional highlights include a double-car garage, parking for four vehicles with two garage and two driveway spaces. Located in a safe, family-friendly neighbourhood close to schools, shopping, parks, walking trails, hospital, transit, and everyday amenities, with convenient access to Highway 401. A spacious, move-in-ready home offering comfort, functionality, and valuable income potential. (id:37124)
Property details
| Price | $758,000 |
|---|---|
| Status | Active |
| Transaction | For sale |
| Property type | Single Family |
| Building type | House |
| Ownership | Freehold |
| Storeys | 2 |
| Bedrooms | 5 |
| Bathrooms | 4 |
| Lot size | 46.1 x 89.1 FT |
| Frontage | 46.1 |
| Basement | Finished, Apartment in basement, Walk out, N/A, N/A |
| Heating | Forced air, Natural gas |
| Cooling | Central air conditioning |
| Flooring | Tile, Hardwood, Carpeted, Vinyl |
| Exterior | Brick, Vinyl siding |
| Foundation | Concrete |
| Parking | Attached Garage, Garage |
| Parking spaces | 4 |
| Water | Municipal water |
| Sewer | Sanitary sewer |
| Appliances | Washer, Refrigerator, Dishwasher, Range, Dryer, Microwave, Window Coverings |
| Annual taxes | $4,236 |
| Maintenance fee | $105 / Monthly |
| Fee includes | Parcel of Tied Land |
| Listed on | Oct 15, 2026 |
| MLS® number | X14082024 |
Rooms
| Level | Room | Dimensions |
|---|---|---|
| Main level | Foyer | 2.3 |
| Lower level | Primary Bedroom | 3.56 |
| Lower level | Kitchen | 5.16 |
| Main level | Living room | 7.5 |
| Main level | Dining room | 3.12 |
| Main level | Kitchen | 3.2 |
| Second level | Primary Bedroom | 5.17 |
| Second level | Bedroom 2 | 4.9 |
| Second level | Bedroom 3 | 3.6 |
| Second level | Bedroom 4 | 3.81 |
| Second level | Laundry room | 2.1 |
| Lower level | Living room | 5.17 |
Location
All listing details (49)
| Appliances | Washer, Refrigerator, Dishwasher, Range, Dryer, Microwave, Window Coverings |
|---|---|
| Association Fee | 105 |
| Association Fee Frequency | Monthly |
| Association Fee Includes | Parcel of Tied Land |
| Basement | Finished, Apartment in basement, Walk out, N/A, N/A |
| Bathrooms Partial | 1 |
| Bathrooms Total Integer | 4 |
| Bedrooms Above Grade | 4 |
| Bedrooms Below Grade | 1 |
| Bedrooms Total | 5 |
| City | London South (South U) |
| City Region | South U |
| Common Interest | Freehold |
| Cooling | Central air conditioning |
| Country | Canada |
| Directions | Comissioners Rd. E/Hamilton Rd. |
| Exterior Features | Brick, Vinyl siding |
| Fireplace YN | No |
| Flooring | Tile, Hardwood, Carpeted, Vinyl |
| Foundation Details | Concrete |
| Frontage Length Numeric | 46.1 |
| Frontage Length Numeric Units | feet |
| Geocode Manual YN | No |
| Heating | Forced air, Natural gas |
| Internet Address Display YN | Yes |
| Internet Entire Listing Display YN | Yes |
| List AOR | Toronto |
| List Price | 758000 |
| Living Area Maximum | 2500 |
| Living Area Minimum | 2000 |
| Living Area Units | square feet |
| Lot Size Dimensions | 46.1 x 89.1 FT |
| Original Entry Timestamp | 2026-10-15T17:38:07.2Z |
| Parking Features | Attached Garage, Garage |
| Parking Total | 4 |
| Photos Count | 50 |
| Postal Code | N6M0G4 |
| Property Attached YN | No |
| Property Sub Type | Single Family |
| Sewer | Sanitary sewer |
| Standard Status | Active |
| State Or Province | Ontario |
| Stories | 2 |
| Street Name | Sheffield |
| Street Number | 2607 |
| Street Suffix | Boulevard |
| Structure Type | House |
| Tax Annual Amount | 4236 |
| Water Source | Municipal water |
Listing courtesy of
Listing brokerage
REMAX YOUR COMMUNITY REALTY
8854 YONGE STREET, RICHMOND HILL, Ontario
Listing agent
SARDAR GERMCHI
This REALTOR.ca listing content is owned and licensed by REALTOR® members of The Canadian Real Estate Association.