
- November 10, 2026
- No Comments

501 - 7 PICTON STREET
London East (East F), Ontario N6A3P8
- 2 Beds
- 2 Baths
- Single Family
Listed by BLUE FOREST REALTY INC.
 31 photos
Description
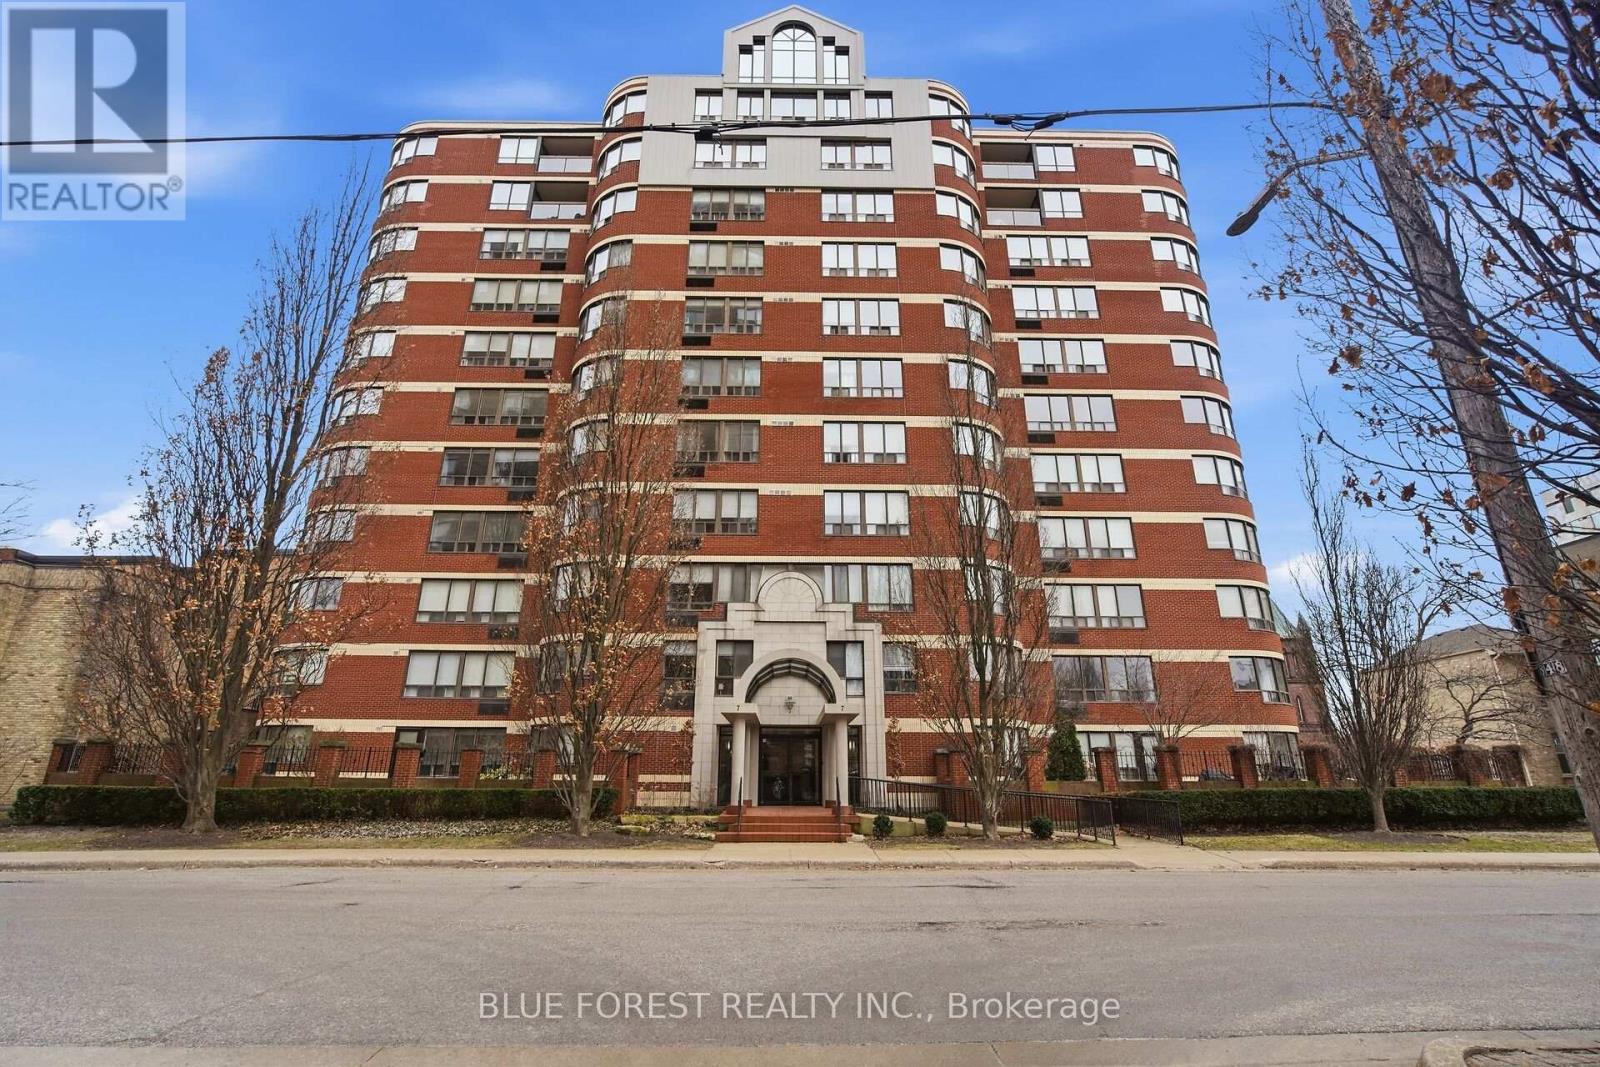
IMMEDIATE OCCUPANCY AVAILABLE! Steps right into this beautifully updated, south-west-facing corner unit in one of downtown's most desirable locations! Just steps to Victoria Park, City Hall & Richmond Row to enjoy the restaurants, bars and all the city has to offer. This condo offers 1,429 sq. ft. of luxury living space with breathtaking views and sunsets right from your living room. Featuring 2 spacious bedrooms, 2 full bathrooms, and a large living room with 2 bay windows that will be the heart of the home. This meticulously maintained unit is truly one-of-a-kind. Primary bedroom with walk-in closet and new ensuite (2024). Good size second bedroom ideal for guests or roommates with its own renovated bathroom (2024). Located in a prestigious downtown building, this rare opportunity combines luxury, lifestyle, and location all in one. Enjoy your access to exclusive rooftop patio with panoramic views, indoor swimming pool and hot tub, fitness centre, sauna, party room and convenient underground parking all covered with condo fees including water. A move-in ready unit offering style, space, and unbeatable downtown convenience. Close to all amenities including: Canada Life Place, Covent Garden Market, GrandTheatre, medical, banking, London Central Secondary School, public transit, Thames River trails and much more. A great opportunity to live in the heart of it all. (id:37124)
Property details
| Price | $322,700 |
|---|---|
| Status | Active |
| Transaction | For sale |
| Property type | Single Family |
| Building type | Apartment |
| Ownership | Condo/Strata |
| Bedrooms | 2 |
| Bathrooms | 2 |
| Basement | None |
| Heating | Baseboard heaters, Electric |
| Cooling | Central air conditioning |
| Flooring | Laminate |
| Exterior | Brick |
| Foundation | Poured Concrete |
| Parking | Garage, Underground |
| Parking spaces | 1 |
| Pool | Indoor pool |
| Appliances | Washer, Refrigerator, Dishwasher, Stove, Dryer, Microwave |
| Community | Community Centre, Pets Allowed With Restrictions |
| View | City view |
| Annual taxes | $3,748 (2026) |
| Maintenance fee | $995 / Monthly |
| Fee includes | Common Area Maintenance, Water, Insurance |
| Listed on | Oct 15, 2026 |
| MLS® number | X14082608 |
Rooms
| Level | Room | Dimensions |
|---|---|---|
| Flat | Living room | 7.41 |
| Flat | Dining room | 3.73 |
| Flat | Kitchen | 2.67 |
| Flat | Primary Bedroom | 5.41 |
| Flat | Bedroom 2 | 5.16 |
Location
All listing details (50)
| Appliances | Washer, Refrigerator, Dishwasher, Stove, Dryer, Microwave |
|---|---|
| Association Fee | 995.12 |
| Association Fee Frequency | Monthly |
| Association Fee Includes | Common Area Maintenance, Water, Insurance |
| Association Name | High Point Property Management |
| Basement | None |
| Bathrooms Total Integer | 2 |
| Bedrooms Above Grade | 2 |
| Bedrooms Total | 2 |
| Building Features | Exercise Centre, Separate Electricity Meters, Party Room, Visitor Parking |
| City | London East (East F) |
| City Region | East F |
| Common Interest | Condo/Strata |
| Community Features | Community Centre, Pets Allowed With Restrictions |
| Cooling | Central air conditioning |
| Country | Canada |
| Directions | Cross Streets: Wellington St. ** Directions: South from Dufferin Ave. North from Queens St. |
| Exterior Features | Brick |
| Fireplace YN | No |
| Flooring | Laminate |
| Foundation Details | Poured Concrete |
| Geocode Manual YN | Yes |
| Heating | Baseboard heaters, Electric |
| Internet Address Display YN | Yes |
| Internet Entire Listing Display YN | Yes |
| List AOR | London and St. Thomas |
| List Price | 322700 |
| Living Area Maximum | 1599 |
| Living Area Minimum | 1400 |
| Living Area Units | square feet |
| Lot Features | Elevator, Wheelchair access, Carpet Free, In suite Laundry |
| Original Entry Timestamp | 2026-10-15T18:30:59.91Z |
| Parking Features | Garage, Underground |
| Parking Total | 1 |
| Photos Count | 30 |
| Pool Features | Indoor pool |
| Postal Code | N6A3P8 |
| Property Attached YN | Yes |
| Property Sub Type | Single Family |
| Security Features | Smoke Detectors, Controlled entry |
| Standard Status | Active |
| State Or Province | Ontario |
| Street Name | Picton |
| Street Number | 7 |
| Street Suffix | Street |
| Structure Type | Apartment |
| Tax Annual Amount | 3747.83 |
| Tax Year | 2026 |
| Unit Number | 501 |
| View | City view |
Listing courtesy of
Listing brokerage
BLUE FOREST REALTY INC.
629 Wellington Street, LONDON, Ontario
Listing agent
JADRANKA TOSIC
This REALTOR.ca listing content is owned and licensed by REALTOR® members of The Canadian Real Estate Association.