
- November 10, 2026
- No Comments

1909 UPPER THAMES DRIVE
Woodstock (Woodstock - North), Ontario N4S7W2
- 3 Beds
- 3 Baths
- Single Family
Listed by CENTURY 21 ROYALTORS REALTY INC.
 18 photos
Description
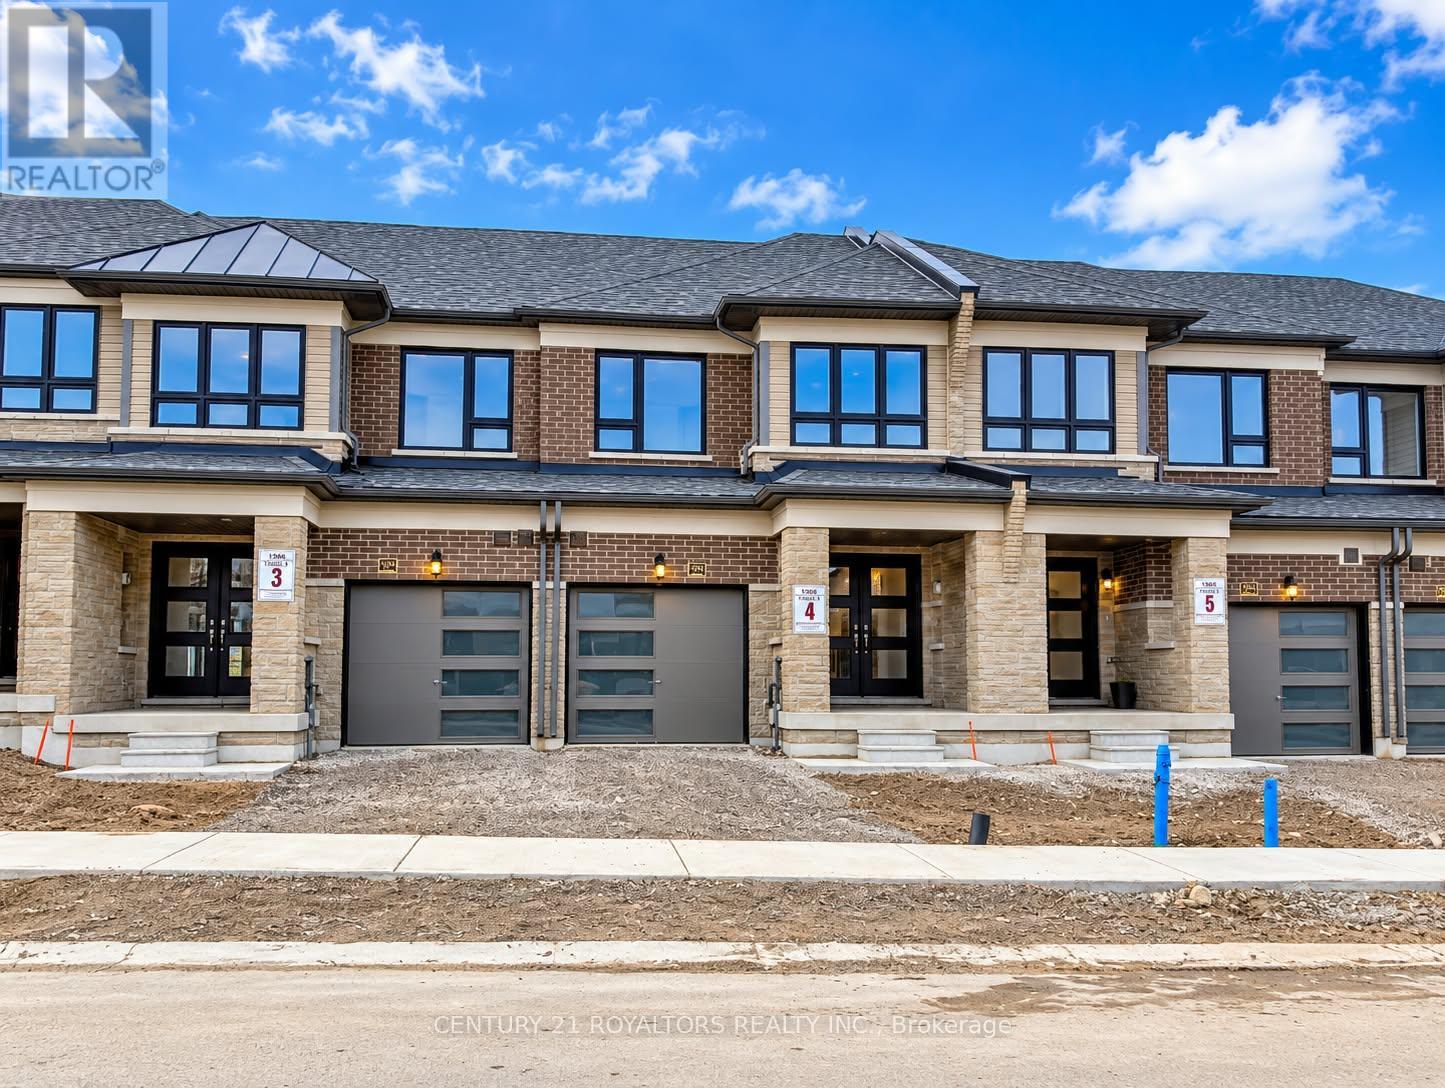
Welcome to 1909 Upper Thames Dr, Woodstock! This spacious 3-bedroom, 2.5-bathroom two-storey home offers a comfortable and family-friendly layout, making it an ideal home for a family or professional couple. The main floor features a bright open-concept Great Room and dining area, a well-appointed kitchen with breakfast area, and a convenient 2-piece powder room. Upstairs, the generous primary bedroom features a walk-in closet and private 3-piece ensuite, along with two additional bedrooms, a full 3-piece bathroom, and convenient second-floor laundry. Located in a desirable and growing Woodstock neighbourhood, this home is close to parks, schools, grocery stores, shopping, restaurants, and everyday amenities, with convenient access to major routes. The home also offers an attached garage and driveway parking. Please note that the home does not have air conditioning. Tenants are responsible for 100% of all utilities. (id:37124)
Property details
| Price | $2,399 / month |
|---|---|
| Status | Active |
| Transaction | For rent |
| Property type | Single Family |
| Building type | Row / Townhouse |
| Ownership | Freehold |
| Storeys | 2 |
| Bedrooms | 3 |
| Bathrooms | 3 |
| Lot size | 26 x 100 FT |
| Frontage | 26 |
| Basement | Unfinished, N/A |
| Heating | Forced air, Natural gas |
| Cooling | None |
| Exterior | Brick, Vinyl siding |
| Foundation | Concrete |
| Parking | Attached Garage, Garage |
| Parking spaces | 2 |
| Water | Municipal water |
| Sewer | Sanitary sewer |
| Appliances | Washer, Refrigerator, Dishwasher, Stove, Dryer |
| Community | School Bus |
| Listed on | Oct 15, 2026 |
| MLS® number | X14082372 |
Rooms
| Level | Room | Dimensions |
|---|---|---|
| Main level | Great room | 4.27 |
| Main level | Dining room | 4.27 |
| Main level | Kitchen | 3.35 |
| Main level | Eating area | 2.74 |
| Second level | Primary Bedroom | 4.88 |
| Second level | Bedroom 2 | 4.29 |
| Second level | Bedroom 3 | 4.27 |
Location
All listing details (46)
| Appliances | Washer, Refrigerator, Dishwasher, Stove, Dryer |
|---|---|
| Basement | Unfinished, N/A |
| Bathrooms Partial | 1 |
| Bathrooms Total Integer | 3 |
| Bedrooms Above Grade | 3 |
| Bedrooms Total | 3 |
| City | Woodstock (Woodstock - North) |
| City Region | Woodstock - North |
| Common Interest | Freehold |
| Community Features | School Bus |
| Cooling | None |
| Country | Canada |
| Directions | Cross Streets: Oxford Rd 17 & Meadows Gate. ** Directions: From Oxford rd 17, turn left onto Meadows Gate then turn right onto Upper Thames Dr. |
| Exterior Features | Brick, Vinyl siding |
| Fireplace YN | No |
| Foundation Details | Concrete |
| Frontage Length Numeric | 26 |
| Frontage Length Numeric Units | feet |
| Geocode Manual YN | No |
| Heating | Forced air, Natural gas |
| Internet Address Display YN | Yes |
| Internet Entire Listing Display YN | Yes |
| Lease Amount Frequency | Monthly |
| List AOR | Toronto |
| Living Area Maximum | 2000 |
| Living Area Minimum | 1500 |
| Living Area Units | square feet |
| Lot Features | Ravine |
| Lot Size Dimensions | 26 x 100 FT |
| Original Entry Timestamp | 2026-10-15T18:38:12.74Z |
| Parking Features | Attached Garage, Garage |
| Parking Total | 2 |
| Photos Count | 18 |
| Postal Code | N4S7W2 |
| Property Attached YN | Yes |
| Property Sub Type | Single Family |
| Sewer | Sanitary sewer |
| Standard Status | Active |
| State Or Province | Ontario |
| Stories | 2 |
| Street Name | Upper Thames |
| Street Number | 1909 |
| Street Suffix | Drive |
| Structure Type | Row / Townhouse |
| Total Actual Rent | 2399 |
| Water Source | Municipal water |
Listing courtesy of
Listing brokerage
CENTURY 21 ROYALTORS REALTY INC.
170 WILKINSON RD #18, BRAMPTON, Ontario
Listing agent
KULVINDER ATHWAL
This REALTOR.ca listing content is owned and licensed by REALTOR® members of The Canadian Real Estate Association.