
- November 10, 2026
- No Comments

21 - 2579 SHEFFIELD BOULEVARD
London South (South U), Ontario N6M0G4
- 4 Beds
- 3 Baths
- Single Family
Listed by KAPSONS REALTY POINT
 16 photos
Description
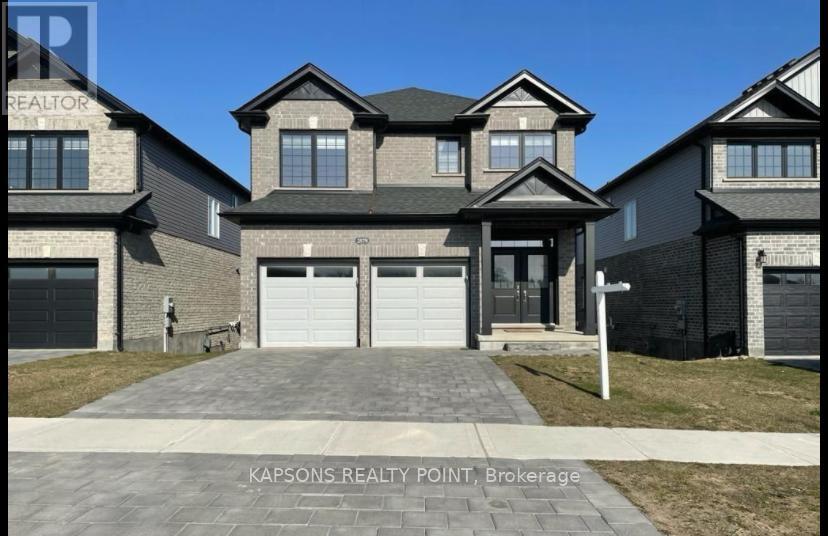
Welcome to 2579 Sheffield Blvd, London, Ontario! This stunning detached home is nestled in the highly sought-after and family-friendly South U community of London. Boasting 4 spacious bedrooms and 2.5 luxurious bathrooms, this property offers both comfort and style. Step inside to a bright, open-concept main level featuring 9' ceilings, elegant pot lights, hardwood flooring, and a cozy fireplace that adds warmth and charm. The modern upgraded kitchen is a chef's delight, complete with quartz countertops, stainless steel appliances, and ample cabinetry - perfect for family gatherings and entertaining. A wood staircase with iron pickets leads to the upper level where spacious bedrooms and beautifully upgraded bathrooms await. The primary suite features a large walk-in closet and a spa-like ensuite with double sinks and quartz finishes. The walkout basement with 9' ceilings and large windows offers incredible potential - ideal for an in-law suite, recreation area, or future rental income opportunity. Outside, enjoy the double door entry, double car garage, and a beautifully designed exterior with great curb appeal. Located close to Highway 401, schools, shopping plazas, parks, and all major amenities, this home truly combines modern living with convenience. A perfect blend of luxury, functionality, and location - your dream home awaits at 2579 Sheffield Blvd! (id:37124)
Property details
| Price | $697,000 |
|---|---|
| Status | Active |
| Transaction | For sale |
| Property type | Single Family |
| Building type | House |
| Ownership | Freehold |
| Storeys | 2 |
| Bedrooms | 4 |
| Bathrooms | 3 |
| Lot size | 39 x 110 FT |
| Frontage | 39 |
| Basement | Unfinished, Full, Walk out, N/A, N/A |
| Heating | Forced air, Natural gas |
| Cooling | Central air conditioning |
| Exterior | Brick |
| Parking | Attached Garage, Garage |
| Parking spaces | 6 |
| Water | Municipal water |
| Sewer | Sanitary sewer |
| Annual taxes | $2,025 |
| Listed on | Oct 15, 2026 |
| MLS® number | X14082444 |
Rooms
| Level | Room | Dimensions |
|---|---|---|
| Main level | Living room | 2.18 |
| Main level | Bathroom | 0 |
| Main level | Dining room | 2.18 |
| Main level | Kitchen | 2.92 |
| Second level | Primary Bedroom | 2.43 |
| Second level | Bedroom | 1.72 |
| Second level | Bedroom | 3.12 |
| Second level | Bedroom | 1.87 |
| Second level | Laundry room | 1.01 |
| Second level | Bathroom | 0 |
| Second level | Bathroom | 0 |
Location
All listing details (44)
| Basement | Unfinished, Full, Walk out, N/A, N/A |
|---|---|
| Bathrooms Partial | 1 |
| Bathrooms Total Integer | 3 |
| Bedrooms Above Grade | 4 |
| Bedrooms Total | 4 |
| Building Features | Fireplace(s) |
| City | London South (South U) |
| City Region | South U |
| Common Interest | Freehold |
| Cooling | Central air conditioning |
| Country | Canada |
| Directions | Commissioners Rd & Hamilton Rd |
| Exterior Features | Brick |
| Fireplace YN | Yes |
| Frontage Length Numeric | 39 |
| Frontage Length Numeric Units | feet |
| Geocode Manual YN | No |
| Heating | Forced air, Natural gas |
| Internet Address Display YN | Yes |
| Internet Entire Listing Display YN | Yes |
| List AOR | Toronto |
| List Price | 697000 |
| Living Area Maximum | 2500 |
| Living Area Minimum | 2000 |
| Living Area Units | square feet |
| Lot Size Dimensions | 39 x 110 FT |
| Original Entry Timestamp | 2026-10-15T18:38:13.38Z |
| Parking Features | Attached Garage, Garage |
| Parking Total | 6 |
| Photos Count | 16 |
| Postal Code | N6M0G4 |
| Property Attached YN | No |
| Property Sub Type | Single Family |
| Sewer | Sanitary sewer |
| Standard Status | Active |
| State Or Province | Ontario |
| Stories | 2 |
| Street Name | Sheffield |
| Street Number | 2579 |
| Street Suffix | Boulevard |
| Structure Type | House |
| Tax Annual Amount | 2025 |
| Unit Number | 21 |
| Water Source | Municipal water |
Listing courtesy of
Listing brokerage
KAPSONS REALTY POINT
55 LEBOVIC AVE #C115, TORONTO, Ontario
Listing agent
RANDHIR SINGH BATH
This REALTOR.ca listing content is owned and licensed by REALTOR® members of The Canadian Real Estate Association.