
- November 10, 2026
- No Comments

45 CHEVIOT PLACE
London South (South R), Ontario N6C4Z1
- 4 Beds
- 2 Baths
- Single Family
Listed by PRIME REAL ESTATE BROKERAGE
 41 photos
Description
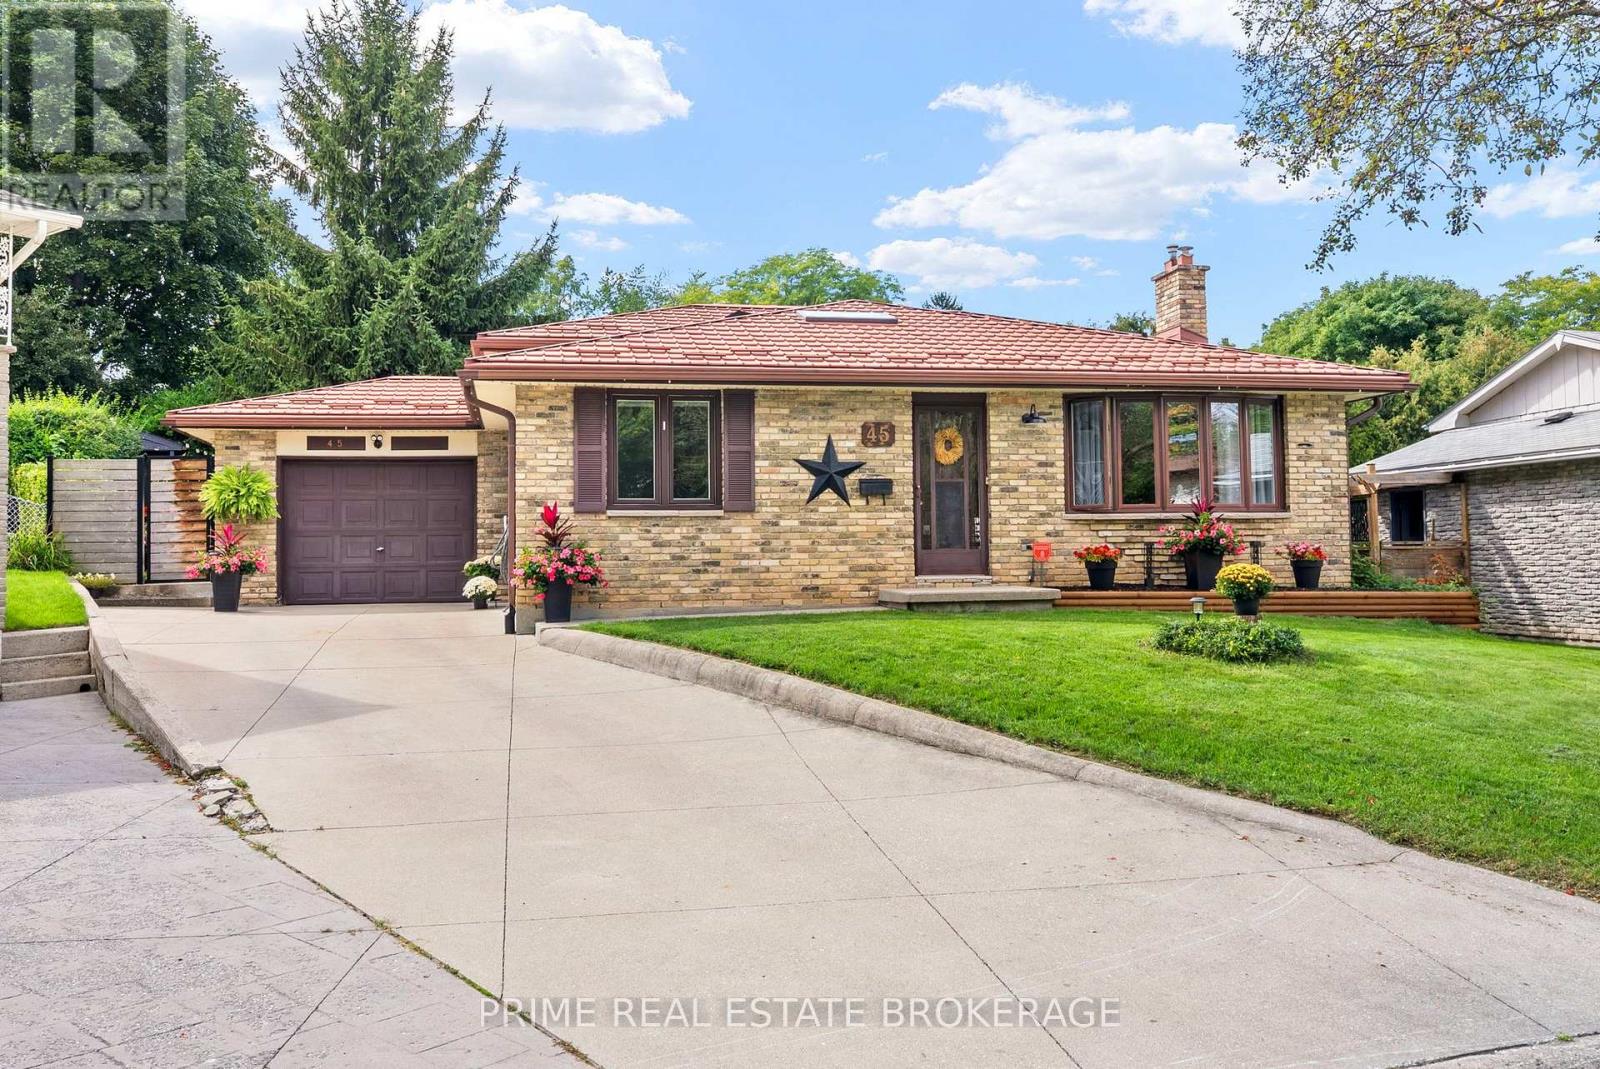
Welcome to this beautifully updated four-level backsplit, perfectly situated on a quiet cul-de-sac in the highly desirable Lockwood Park neighbourhood of London. This immaculate, move-in ready home blends thoughtful interior upgrades with an exterior built for entertaining. The main level is flooded with natural light from large windows and a dining room skylight, complementing the elegant, updated kitchen. Upstairs, you will find hardwood floors throughout three large bedrooms. The expansive lower-level family room invites you to unwind by the cozy fireplace. Step outside to discover your own private backyard oasis. This spectacular outdoor space features meticulously maintained gardens and an above ground saltwater pool strategically placed around a 24x16 composite deck; both were installed four years ago. Enjoy incredible peace of mind with major updates already completed. The standout feature is a premium ten-year-old metal roof which includes a fifty-year transferable warranty. Located just minutes from Victoria Hospital, excellent schools, Highland Golf Country Club, and highway access, this stunning turn-key home blends serene suburban living with ultimate city convenience. (id:37124)
Property details
| Price | $697,900 |
|---|---|
| Status | Active |
| Transaction | For sale |
| Property type | Single Family |
| Building type | House |
| Ownership | Freehold |
| Bedrooms | 4 |
| Bathrooms | 2 |
| Lot size | 40 x 97.5 FT |
| Frontage | 40 |
| Basement | Finished, N/A |
| Heating | Forced air, Natural gas |
| Cooling | Central air conditioning |
| Exterior | Brick |
| Foundation | Poured Concrete |
| Parking | Attached Garage, Garage |
| Parking spaces | 5 |
| Pool | Above ground pool, Salt Water Pool |
| Water | Municipal water |
| Sewer | Sanitary sewer |
| Appliances | Washer, Refrigerator, Dishwasher, Stove, Dryer, Microwave |
| Annual taxes | $4,007 |
| Listed on | Oct 15, 2026 |
| MLS® number | X14082750 |
Rooms
| Level | Room | Dimensions |
|---|---|---|
| Main level | Dining room | 6.48 |
| Main level | Kitchen | 3.3 |
Location
All listing details (45)
| Appliances | Washer, Refrigerator, Dishwasher, Stove, Dryer, Microwave |
|---|---|
| Basement | Finished, N/A |
| Bathrooms Partial | 1 |
| Bathrooms Total Integer | 2 |
| Bedrooms Above Grade | 3 |
| Bedrooms Below Grade | 1 |
| Bedrooms Total | 4 |
| City | London South (South R) |
| City Region | South R |
| Common Interest | Freehold |
| Cooling | Central air conditioning |
| Country | Canada |
| Directions | Cross Streets: Cheviot Rd & Cheviot P. ** Directions: Commissioners and Upper Queens nearest major intersection. |
| Exterior Features | Brick |
| Fireplace YN | Yes |
| Foundation Details | Poured Concrete |
| Frontage Length Numeric | 40 |
| Frontage Length Numeric Units | feet |
| Geocode Manual YN | No |
| Heating | Forced air, Natural gas |
| Internet Address Display YN | Yes |
| Internet Entire Listing Display YN | Yes |
| List AOR | London and St. Thomas |
| List Price | 697900 |
| Living Area Maximum | 1500 |
| Living Area Minimum | 1100 |
| Living Area Units | square feet |
| Lot Size Dimensions | 40 x 97.5 FT |
| Original Entry Timestamp | 2026-10-15T18:51:19.02Z |
| Parking Features | Attached Garage, Garage |
| Parking Total | 5 |
| Photos Count | 41 |
| Pool Features | Above ground pool, Salt Water Pool |
| Postal Code | N6C4Z1 |
| Property Attached YN | No |
| Property Sub Type | Single Family |
| Sewer | Sanitary sewer |
| Standard Status | Active |
| State Or Province | Ontario |
| Street Name | Cheviot |
| Street Number | 45 |
| Street Suffix | Place |
| Structure Type | House |
| Tax Annual Amount | 4006.58 |
| Water Source | Municipal water |
Listing courtesy of
Listing brokerage
PRIME REAL ESTATE BROKERAGE
302-200 VILLAGEWALK BOULEVARD, LONDON, Ontario
Listing agent
NOLAN EDMONDS
This REALTOR.ca listing content is owned and licensed by REALTOR® members of The Canadian Real Estate Association.