
- November 10, 2026
- No Comments

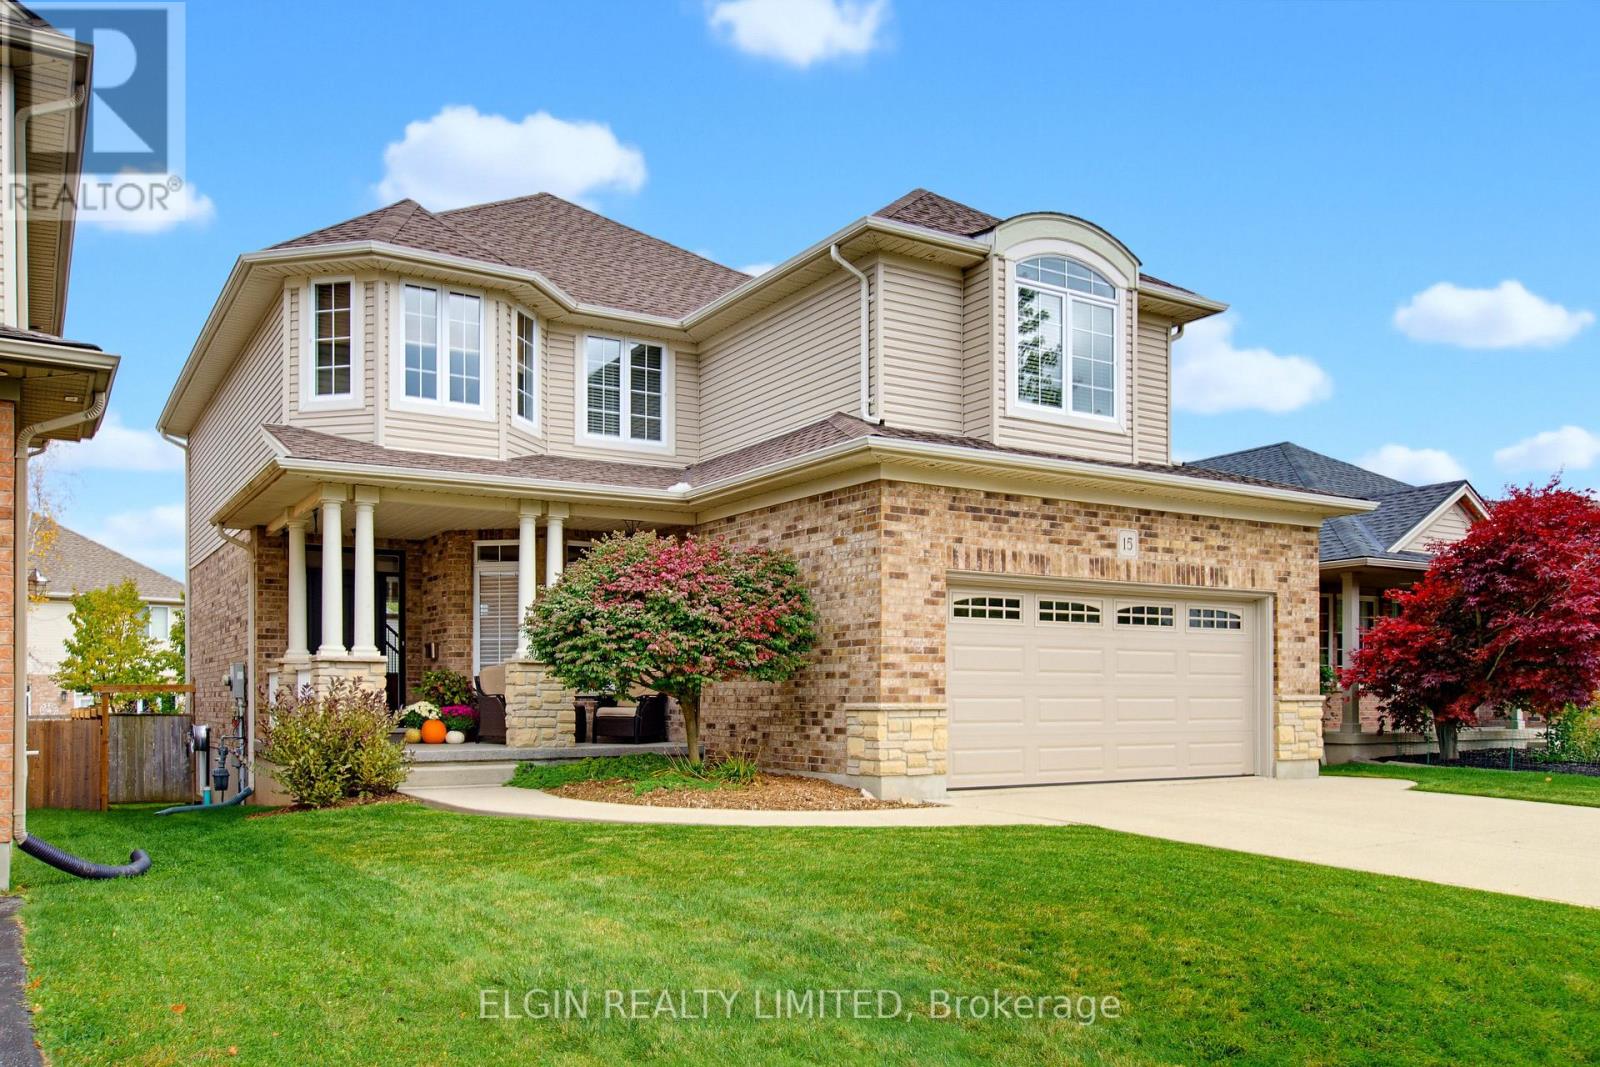
15 ORIOLE LANE
St. Thomas, Ontario N5R6K8
- 3 Beds
- 3 Baths
- Single Family
Listed by ELGIN REALTY LIMITED
 41 photos
Description
Tucked away on a quiet cul-de-sac in the desirable Lake Margaret Estates, this impressive 3-bedroom, 3-bathroom home offers a wonderful combination of comfort, elegance, and thoughtful design. Loaded with upgrades, this home is ideal for both everyday living and entertaining. The spacious open-concept kitchen features an abundance of cabinetry, a convenient built-in desk area, and flows seamlessly into the inviting great room. A separate formal dining room provides the perfect setting for special occasions and family gatherings. The primary suite is truly a retreat of its own, featuring a double-sided electric fireplace, hotel-inspired wet bar, relaxing soaker tub, dedicated makeup area, and an impressive 8' x 15' walk-in closet complete with California-style closet organizers. Working from home is equally appealing with a private office featuring rich, dark wood built-in cabinetry, creating a warm and sophisticated workspace. With generous living spaces, distinctive features, and a peaceful location in one of St. Thomas's sought-after neighbourhoods, this home offers an exceptional opportunity to enjoy executive-style living. **Recent updates: furnace 2022,shingles 2016, garage door 2015, kitchen counters 2018, kitchen cupboards 2023, ensuite shower 2018 (id:37124)
Property details
| Price | $739,900 |
|---|---|
| Status | Active |
| Transaction | For sale |
| Property type | Single Family |
| Building type | House |
| Ownership | Freehold |
| Storeys | 2 |
| Bedrooms | 3 |
| Bathrooms | 3 |
| Lot size | 45.1 x 120.7 FT |
| Frontage | 45.1 |
| Basement | Finished, Full |
| Heating | Forced air, Natural gas |
| Cooling | Central air conditioning |
| Fireplace | 2 |
| Exterior | Brick, Vinyl siding |
| Foundation | Poured Concrete |
| Parking | Attached Garage, Garage |
| Parking spaces | 6 |
| Water | Municipal water |
| Sewer | Sanitary sewer |
| Appliances | Washer, Refrigerator, Central Vacuum, Dishwasher, Stove, Dryer, Microwave, Blinds, Garage door opener remote(s) |
| Annual taxes | $5,855 (2025) |
| Listed on | Oct 15, 2026 |
| MLS® number | X14083442 |
Rooms
| Level | Room | Dimensions |
|---|---|---|
| Main level | Kitchen | 5.94 |
| Main level | Living room | 5.64 |
| Main level | Laundry room | 2.53 |
| Main level | Dining room | 3.69 |
| Second level | Primary Bedroom | 6.19 |
| Second level | Bedroom 2 | 3.69 |
| Second level | Bedroom 3 | 4.6 |
| Second level | Den | 3.08 |
| Basement | Family room | 8.96 |
| Basement | Utility room | 8.87 |
Location
All listing details (48)
| Appliances | Washer, Refrigerator, Central Vacuum, Dishwasher, Stove, Dryer, Microwave, Blinds, Garage door opener remote(s) |
|---|---|
| Basement | Finished, Full |
| Bathrooms Partial | 1 |
| Bathrooms Total Integer | 3 |
| Bedrooms Above Grade | 3 |
| Bedrooms Total | 3 |
| Building Features | Fireplace(s) |
| City | St. Thomas |
| City Region | St. Thomas |
| Common Interest | Freehold |
| Cooling | Central air conditioning |
| Country | Canada |
| Directions | Cross Streets: Southdale Line and Lake Margaret Trail. ** Directions: From the Southdale Line roundabout at Lake Margaret, exit north on Lake Margaret and turn east onto Hickory Lane, right on Oriole Lane. |
| Exterior Features | Brick, Vinyl siding |
| Fireplace YN | Yes |
| Fireplaces Total | 2 |
| Foundation Details | Poured Concrete |
| Frontage Length Numeric | 45.1 |
| Frontage Length Numeric Units | feet |
| Geocode Manual YN | Yes |
| Heating | Forced air, Natural gas |
| Internet Address Display YN | Yes |
| Internet Entire Listing Display YN | Yes |
| List AOR | London and St. Thomas |
| List Price | 739900 |
| Living Area Maximum | 2500 |
| Living Area Minimum | 2000 |
| Living Area Units | square feet |
| Lot Features | Cul-de-sac, Sump Pump |
| Lot Size Dimensions | 45.1 x 120.7 FT |
| Original Entry Timestamp | 2026-10-15T20:21:39.47Z |
| Parking Features | Attached Garage, Garage |
| Parking Total | 6 |
| Photos Count | 40 |
| Postal Code | N5R6K8 |
| Property Attached YN | No |
| Property Sub Type | Single Family |
| Sewer | Sanitary sewer |
| Standard Status | Active |
| State Or Province | Ontario |
| Stories | 2 |
| Street Name | Oriole |
| Street Number | 15 |
| Street Suffix | Lane |
| Structure Type | House |
| Tax Annual Amount | 5855 |
| Tax Year | 2025 |
| Water Source | Municipal water |
Listing courtesy of
Listing brokerage
ELGIN REALTY LIMITED
527 TALBOT ST, ST. THOMAS, Ontario
Listing agent
YVONNE STEER
This REALTOR.ca listing content is owned and licensed by REALTOR® members of The Canadian Real Estate Association.