
- November 10, 2026
- No Comments

2 JAMES STREET
Strathroy-Caradoc (Melbourne), Ontario N0L1T0
- 3 Beds
- 3 Baths
- Single Family
Listed by THRIVE REALTY GROUP INC.
 3 photos
Description
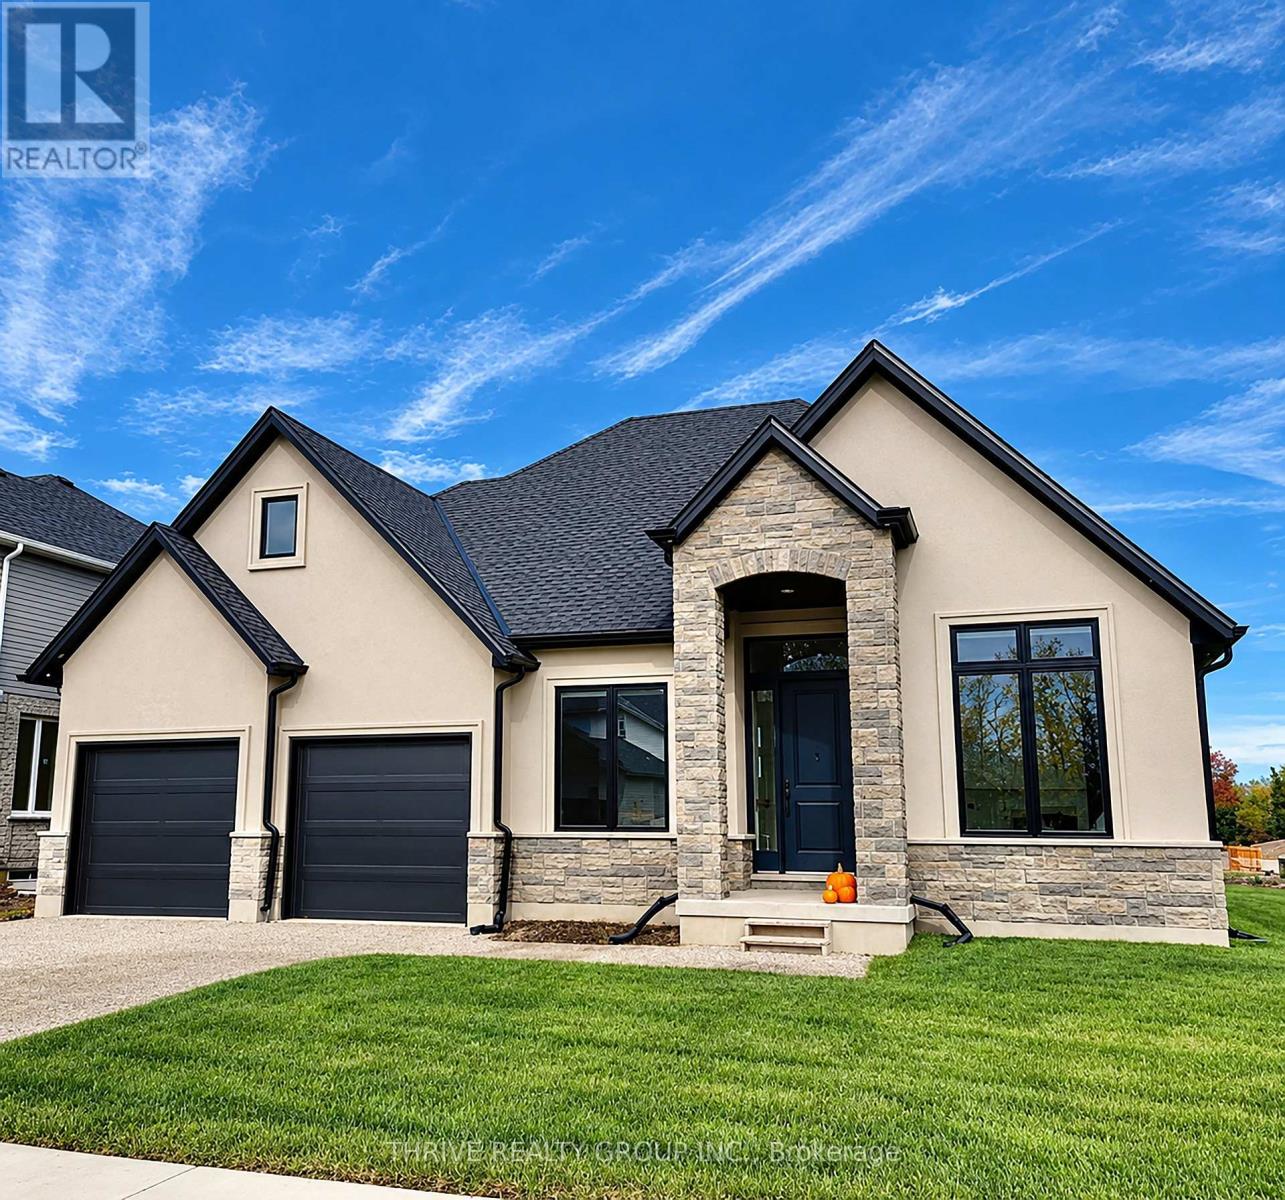
Set on a quiet, private, paved cul-de-sac, this spacious half-acre building lot offers the perfect balance of small-town charm and country-style living. Hydro, natural gas and municipal water are already available, making it easy to bring your vision to life. Partner with Royal Oak Homes to create a beautiful 2,000 sq. ft. bungalow designed for comfortable, modern living. This thoughtfully planned home features 3 bedrooms, 2.5 bathrooms, a double-car garage and a private primary suite complete with an ensuite and walk-in closet. With generous space and flexible building potential, enjoy the opportunity to create your dream home without typical size restrictions. Experience the peace and privacy of this desirable setting while remaining just minutes from London and offering convenient access to major 400-series highways. A wonderful opportunity to enjoy the best of country-style living with small-town convenience! (id:37124)
Property details
| Price | $1,149,900 |
|---|---|
| Status | Active |
| Transaction | For sale |
| Property type | Single Family |
| Building type | House |
| Ownership | Freehold |
| Storeys | 1 |
| Bedrooms | 3 |
| Bathrooms | 3 |
| Lot size | 159 x 144 FT |
| Frontage | 159 |
| Basement | Full |
| Heating | Forced air, Natural gas |
| Cooling | Central air conditioning |
| Exterior | Brick, Vinyl siding |
| Foundation | Poured Concrete |
| Parking | Attached Garage, Garage |
| Parking spaces | 4 |
| Water | Municipal water |
| Sewer | Septic System |
| Listed on | Oct 15, 2026 |
| MLS® number | X14084054 |
Rooms
| Level | Room | Dimensions |
|---|---|---|
| Main level | Kitchen | 4.21 |
| Main level | Dining room | 4.21 |
| Main level | Family room | 4.51 |
| Main level | Primary Bedroom | 4.6 |
| Main level | Bedroom 2 | 3.05 |
| Main level | Bedroom 3 | 2.99 |
| Main level | Laundry room | 2.53 |
Location
All listing details (47)
| Architectural Style | Bungalow |
|---|---|
| Basement | Full |
| Bathrooms Partial | 1 |
| Bathrooms Total Integer | 3 |
| Bedrooms Above Grade | 3 |
| Bedrooms Total | 3 |
| Building Features | Fireplace(s) |
| City | Strathroy-Caradoc (Melbourne) |
| City Region | Melbourne |
| Common Interest | Freehold |
| Cooling | Central air conditioning |
| Country | Canada |
| Directions | Cross Streets: Melbourne Road and Longwoods Road. ** Directions: Corner of Longwoods Rd and James St. |
| Exterior Features | Brick, Vinyl siding |
| Fireplace YN | Yes |
| Foundation Details | Poured Concrete |
| Frontage Length Numeric | 159 |
| Frontage Length Numeric Units | feet |
| Geocode Manual YN | No |
| Heating | Forced air, Natural gas |
| Internet Address Display YN | Yes |
| Internet Entire Listing Display YN | Yes |
| List AOR | London and St. Thomas |
| List Price | 1149900 |
| Living Area Maximum | 2000 |
| Living Area Minimum | 1500 |
| Living Area Units | square feet |
| Lot Features | Flat site, Dry, Level |
| Lot Size Dimensions | 159 x 144 FT |
| Original Entry Timestamp | 2026-10-15T21:21:32.15Z |
| Parking Features | Attached Garage, Garage |
| Parking Total | 4 |
| Photos Count | 3 |
| Postal Code | N0L1T0 |
| Property Attached YN | No |
| Property Sub Type | Single Family |
| Sewer | Septic System |
| Standard Status | Active |
| State Or Province | Ontario |
| Stories | 1 |
| Street Name | James |
| Street Number | 2 |
| Street Suffix | Street |
| Structure Type | House |
| Tax Annual Amount | 0 |
| Utilities | Electricity, Cable |
| Water Source | Municipal water |
Listing courtesy of
Listing brokerage
THRIVE REALTY GROUP INC.
660 MAITLAND STREET, LONDON, Ontario
Listing agent
KEVIN MILLER
This REALTOR.ca listing content is owned and licensed by REALTOR® members of The Canadian Real Estate Association.