
- November 10, 2026
- No Comments

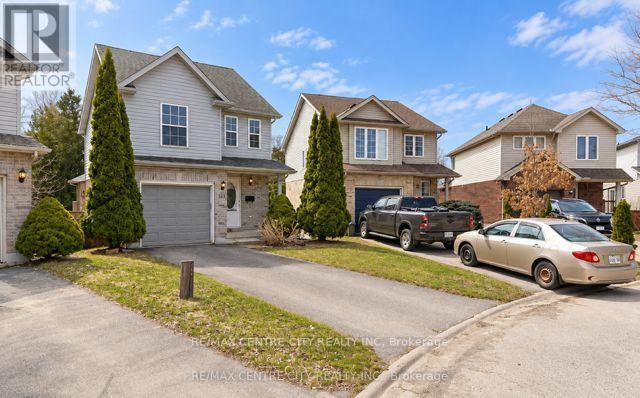
521 BLACKWATER PLACE
London North (North C), Ontario N5X4J4
- 3 Beds
- 3 Baths
- Single Family
Listed by RE/MAX CENTRE CITY REALTY INC
 24 photos
Description
Prime location! This north London home is on a premium pie-shaped ravine lot on a cul-de-sac at 521 Blackwater. This is perfect for a starter with 3 bedrooms, 2.5 bath, 3 fully finished floors. Features include gas fireplace, open concept great room with a vaulted ceiling, a patio door leading to a large high-deck 20x10, overlooking green space! The kitchen offers plenty of cupboard space, backsplash and 5 stainless steel appliances. located in the exceptional Stoney Creek neighbourhood and is steps away from Home Depot and YMCA community centre. It's in Lucas high school and Stoneycreek public school district. New shingles (June 2025) new furnace 2024, Move in condition. (id:37124)
Property details
| Price | $579,900 |
|---|---|
| Status | Active |
| Transaction | For sale |
| Property type | Single Family |
| Building type | House |
| Ownership | Freehold |
| Storeys | 2 |
| Bedrooms | 3 |
| Bathrooms | 3 |
| Lot size | 23.2 x 112 FT ; 110.07 ft x 23.25 ft x 112.61 ft x 58.90 |
| Frontage | 23.2 |
| Zoning | R1-13 |
| Basement | Finished, Walk-up, N/A, N/A |
| Heating | Forced air, Natural gas |
| Cooling | Central air conditioning |
| Exterior | Brick, Vinyl siding |
| Foundation | Concrete |
| Parking | Attached Garage, Garage, Inside Entry |
| Parking spaces | 2 |
| Water | Municipal water |
| Sewer | Sanitary sewer |
| Appliances | Water meter, Water Heater |
| Community | School Bus |
| View | City view |
| Annual taxes | $4,241 (2026) |
| Listed on | Oct 16, 2026 |
| MLS® number | X14085448 |
Rooms
| Level | Room | Dimensions |
|---|---|---|
| Main level | Kitchen | 4 |
| Main level | Family room | 6 |
| Second level | Bedroom | 4.33 |
| Second level | Bedroom | 4 |
| Second level | Bedroom | 3.33 |
| Lower level | Games room | 5.83 |
| Lower level | Laundry room | 5.33 |
| Main level | Bathroom | 2 |
| Upper Level | Bathroom | 2.67 |
| Lower level | Bathroom | 2.67 |
Location
All listing details (52)
| Appliances | Water meter, Water Heater |
|---|---|
| Basement | Finished, Walk-up, N/A, N/A |
| Bathrooms Partial | 1 |
| Bathrooms Total Integer | 3 |
| Bedrooms Above Grade | 3 |
| Bedrooms Total | 3 |
| City | London North (North C) |
| City Region | North C |
| Common Interest | Freehold |
| Community Features | School Bus |
| Cooling | Central air conditioning |
| Country | Canada |
| Directions | Cross Streets: From Blackwater Rd to Blackwater Pl. ** Directions: FROM ADELAIDE TURN ONTO BLACKWATER RD THEN ONTO BLACKWATER PLACE. |
| Exterior Features | Brick, Vinyl siding |
| Fencing | Fenced yard |
| Fireplace YN | No |
| Foundation Details | Concrete |
| Frontage Length Numeric | 23.2 |
| Frontage Length Numeric Units | feet |
| Geocode Manual YN | No |
| Heating | Forced air, Natural gas |
| Internet Address Display YN | Yes |
| Internet Entire Listing Display YN | Yes |
| List AOR | London and St. Thomas |
| List Price | 579900 |
| Living Area Maximum | 1500 |
| Living Area Minimum | 1100 |
| Living Area Units | square feet |
| Lot Features | Cul-de-sac, Sloping, Flat site, Paved yard, Carpet Free |
| Lot Size Dimensions | 23.2 x 112 FT ; 110.07 ft x 23.25 ft x 112.61 ft x 58.90 |
| Original Entry Timestamp | 2026-10-16T13:50:50.23Z |
| Parking Features | Attached Garage, Garage, Inside Entry |
| Parking Total | 2 |
| Photos Count | 24 |
| Postal Code | N5X4J4 |
| Property Attached YN | No |
| Property Sub Type | Single Family |
| Security Features | Smoke Detectors |
| Sewer | Sanitary sewer |
| Standard Status | Active |
| State Or Province | Ontario |
| Stories | 2 |
| Street Name | Blackwater |
| Street Number | 521 |
| Street Suffix | Place |
| Structure Type | House |
| Tax Annual Amount | 4241 |
| Tax Year | 2026 |
| Utilities | Sewer, Electricity, Cable |
| View | City view |
| Water Source | Municipal water |
| Zoning Description | R1-13 |
Listing courtesy of
Listing brokerage
RE/MAX CENTRE CITY REALTY INC
685 ADELAIDE STREET NORTH, LONDON, Ontario
Listing agent
WAN LI WANG
This REALTOR.ca listing content is owned and licensed by REALTOR® members of The Canadian Real Estate Association.