
- November 10, 2026
- No Comments

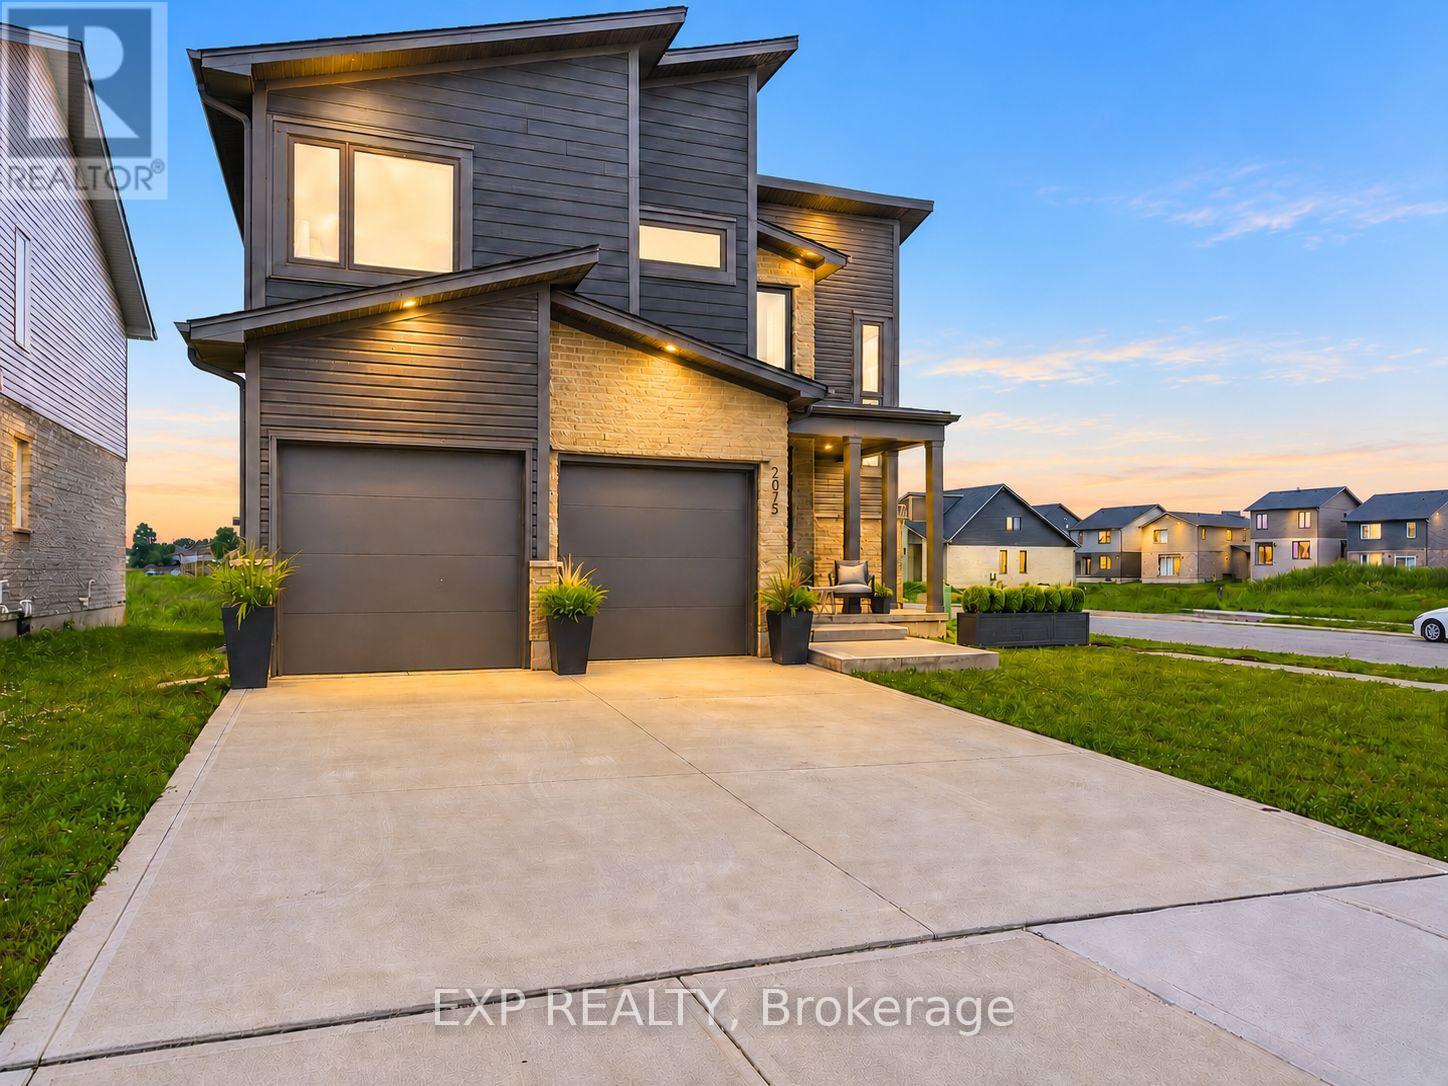
2075 EVANS BOULEVARD
London South (South U), Ontario N6M0J6
- 3 Beds
- 3 Baths
- Single Family
Listed by EXP REALTY
 25 photos
Description
Best deal on the market in Summerside on a premium corner lot with a double car garage. This is the kind of opportunity buyers do not want to miss! This award-winning 2-storey layout, offers almost 2000 sq ft of open concept living, 3 spacious bedrooms and 2.5 bathrooms. From the moment you step inside, you are welcomed by a grand open-to-above foyer filled with natural light, creating a bright and impressive first impression.The main floor features a open-concept layout designed for everyday living and entertaining, modern kitchen complete with breakfast bar, quartz countertops & walk in pantry. The main level also offers a convenient powder room, mudroom, and direct access to the attached double-car garage. Upstairs, you'll find 3 large bedrooms, including a beautiful principal bedroom with a large walk-in closet and private ensuite featuring a glass shower & quartz countertops. The second floor also includes a full main bath, linen closet, and laundry room for added convenience exactly where you need it. Quick connections to Highway 401, Veterans Memorial Parkway, Highbury Avenue, shopping, restaurants, and everyday amenities, this location delivers the perfect balance of neighbourhood comfort and city convenience. (id:37124)
Property details
| Price | $779,888 |
|---|---|
| Status | Active |
| Transaction | For sale |
| Property type | Single Family |
| Building type | House |
| Ownership | Freehold |
| Storeys | 2 |
| Bedrooms | 3 |
| Bathrooms | 3 |
| Lot size | 50.5 x 113.4 FT |
| Frontage | 50.6 |
| Zoning | R1-3(7) |
| Basement | Unfinished, Full |
| Heating | Forced air, Natural gas |
| Cooling | Central air conditioning |
| Exterior | Brick, Vinyl siding |
| Foundation | Poured Concrete |
| Parking | Attached Garage, Garage, Inside Entry |
| Parking spaces | 4 |
| Water | Municipal water |
| Sewer | Sanitary sewer |
| Appliances | Washer, Refrigerator, Dishwasher, Stove, Dryer |
| Annual taxes | $5,297 (2025) |
| Listed on | Oct 16, 2026 |
| MLS® number | X14086318 |
Rooms
| Level | Room | Dimensions |
|---|---|---|
| Main level | Mud room | 1.82 |
| Main level | Kitchen | 3.65 |
| Main level | Pantry | 0.91 |
| Main level | Living room | 7.01 |
| Second level | Primary Bedroom | 3.96 |
| Second level | Bedroom 2 | 3.04 |
| Second level | Bedroom 3 | 3.65 |
| Second level | Laundry room | 1.52 |
Location
All listing details (48)
| Appliances | Washer, Refrigerator, Dishwasher, Stove, Dryer |
|---|---|
| Basement | Unfinished, Full |
| Bathrooms Partial | 1 |
| Bathrooms Total Integer | 3 |
| Bedrooms Above Grade | 3 |
| Bedrooms Total | 3 |
| City | London South (South U) |
| City Region | South U |
| Common Interest | Freehold |
| Cooling | Central air conditioning |
| Country | Canada |
| Directions | Cross Streets: FAIRFIELD RD. ** Directions: HIGHBURY AVE TO COMMISSIONERS TO MEADOWGATE BLVD TO EVANS. |
| Exterior Features | Brick, Vinyl siding |
| Fireplace YN | No |
| Foundation Details | Poured Concrete |
| Frontage Length Numeric | 50.6 |
| Frontage Length Numeric Units | feet |
| Geocode Manual YN | No |
| Heating | Forced air, Natural gas |
| Internet Address Display YN | Yes |
| Internet Entire Listing Display YN | Yes |
| List AOR | London and St. Thomas |
| List Price | 779888 |
| Living Area Maximum | 2000 |
| Living Area Minimum | 1500 |
| Living Area Units | square feet |
| Lot Features | Wooded area, Ravine, Flat site |
| Lot Size Dimensions | 50.5 x 113.4 FT |
| Original Entry Timestamp | 2026-10-16T15:22:27.45Z |
| Parking Features | Attached Garage, Garage, Inside Entry |
| Parking Total | 4 |
| Photos Count | 20 |
| Postal Code | N6M0J6 |
| Property Attached YN | No |
| Property Sub Type | Single Family |
| Security Features | Smoke Detectors |
| Sewer | Sanitary sewer |
| Standard Status | Active |
| State Or Province | Ontario |
| Stories | 2 |
| Street Name | Evans |
| Street Number | 2075 |
| Street Suffix | Boulevard |
| Structure Type | House |
| Tax Annual Amount | 5297 |
| Tax Year | 2025 |
| Water Source | Municipal water |
| Zoning Description | R1-3(7) |
Listing courtesy of
Listing brokerage
EXP REALTY
380 WELLINGTON STREET, LONDON, Ontario
Listing agent
KASIA TKACZYK
This REALTOR.ca listing content is owned and licensed by REALTOR® members of The Canadian Real Estate Association.