
- November 10, 2026
- No Comments

104 - 5 JACKSWAY CRESCENT
London North (North G), Ontario N5X3T6
- 2 Beds
- 2 Baths
- Single Family
Listed by ROYAL LEPAGE TRILAND REALTY
 38 photos
Description
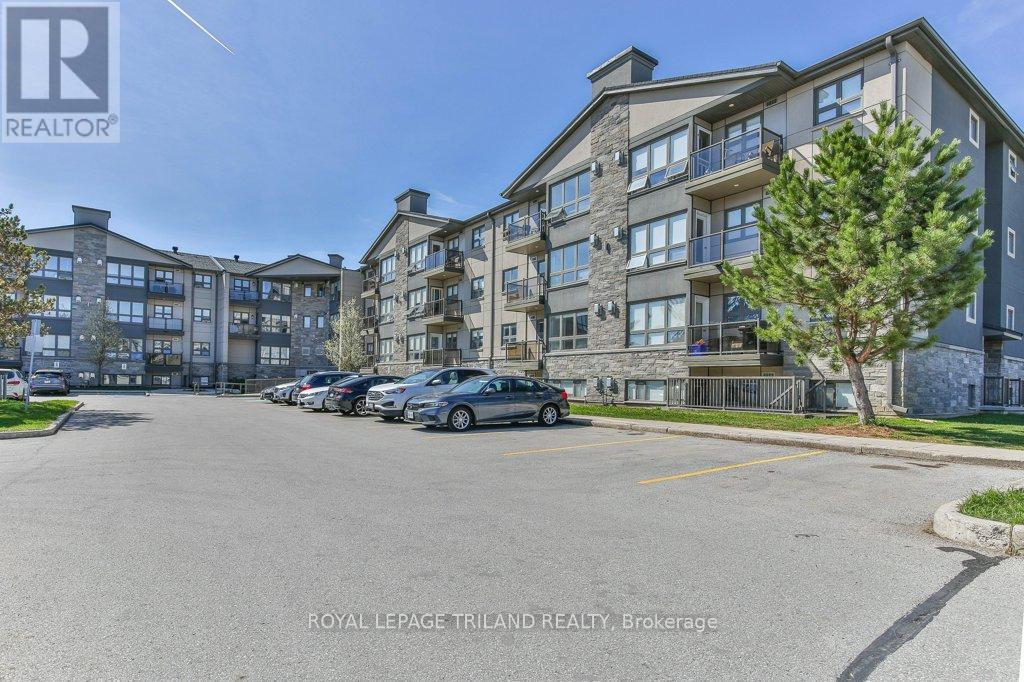
Fantastic opportunity to own a fully renovated, move-in ready apartment in the desirable Masonville neighbourhood. This main-level unit offers two comfortable bedrooms plus a versatile bonus room - ideal for a home office, den, or extra storage - along with two full bathrooms. The living and dining area is bright and functional, featuring a gas fireplace that adds warmth and character. The kitchen has been updated with newer appliances, and recent improvements throughout the unit include refreshed bathrooms, pot lighting, fresh paint, and durable vinyl flooring - completely carpet-free for easy maintenance. Enjoy a private terrace off the living room, along with direct access to ground level from the backyard. This unit is well-positioned within the building, facing landscaped green space for a more private setting. Residents benefit from 24-hour laundry facilities on every level at no additional cost, as well as access to an exercise room in Building #1. The complex has seen extensive updates in recent years, including: siding, balconies, windows, doors, roof, parking lot, and security cameras at building entrances. Located just steps to Masonville Mall, University Hospital, Western University, Loblaws, restaurants, transit, and everyday amenities-this is a convenient, low-maintenance option in a sought-after area. Water, laundry and gas included in condo fees. (id:37124)
Property details
| Price | $349,900 |
|---|---|
| Status | Active |
| Transaction | For sale |
| Property type | Single Family |
| Building type | Apartment |
| Ownership | Condo/Strata |
| Bedrooms | 2 |
| Bathrooms | 2 |
| Zoning | R9-3*H14 |
| Basement | None |
| Heating | Baseboard heaters, Electric |
| Cooling | None |
| Fireplace | 1 |
| Exterior | Stone, Stucco |
| Parking | No Garage |
| Parking spaces | 1 |
| Appliances | Washer, Refrigerator, Dishwasher, Stove, Dryer, Blinds, Window Coverings |
| Community | Pets Allowed With Restrictions |
| Annual taxes | $2,213 (2026) |
| Maintenance fee | $561 / Monthly |
| Fee includes | Common Area Maintenance, Water, Insurance, Parking |
| Listed on | Oct 16, 2026 |
| MLS® number | X14087198 |
Rooms
| Level | Room | Dimensions |
|---|---|---|
| Main level | Kitchen | 2.46 |
| Main level | Dining room | 2.17 |
| Main level | Bathroom | 1.48 |
| Main level | Bedroom | 3.58 |
| Main level | Bathroom | 2.46 |
| Main level | Living room | 4.08 |
| Main level | Primary Bedroom | 4.97 |
Location
All listing details (52)
| Appliances | Washer, Refrigerator, Dishwasher, Stove, Dryer, Blinds, Window Coverings |
|---|---|
| Association Fee | 561 |
| Association Fee Frequency | Monthly |
| Association Fee Includes | Common Area Maintenance, Water, Insurance, Parking |
| Association Name | Dickenson Condo Management |
| Basement | None |
| Bathrooms Total Integer | 2 |
| Bedrooms Above Grade | 2 |
| Bedrooms Total | 2 |
| Building Features | Exercise Centre, Fireplace(s), Visitor Parking |
| City | London North (North G) |
| City Region | North G |
| Co List Agent Key2 | 2058174 |
| Co List Agent National Association Id2 | 1333345 |
| Co List Office Key2 | 47287 |
| Co List Office National Association Id2 | 1094890 |
| Common Interest | Condo/Strata |
| Community Features | Pets Allowed With Restrictions |
| Cooling | None |
| Country | Canada |
| Directions | Cross Streets: RICHMOND ST / FANSHAWE PARK RD W. ** Directions: RICHMOND ST TO SUNNYSIDE DR. SUNNYSIDE DR TO JACKSWAY CRES. EAST OF RICHMOND ST BETWEEN WINDERMERE RD AND FANSHAWE PARK RD. W. |
| Exterior Features | Stone, Stucco |
| Fireplace YN | Yes |
| Fireplaces Total | 1 |
| Geocode Manual YN | No |
| Heating | Baseboard heaters, Electric |
| Internet Address Display YN | Yes |
| Internet Entire Listing Display YN | Yes |
| List AOR | London and St. Thomas |
| List Price | 349900 |
| Living Area Maximum | 899 |
| Living Area Minimum | 800 |
| Living Area Units | square feet |
| Lot Features | Elevator, Carpet Free |
| Original Entry Timestamp | 2026-10-16T16:51:06.5Z |
| Parking Features | No Garage |
| Parking Total | 1 |
| Photos Count | 37 |
| Postal Code | N5X3T6 |
| Property Attached YN | Yes |
| Property Sub Type | Single Family |
| Security Features | Smoke Detectors |
| Standard Status | Active |
| State Or Province | Ontario |
| Street Name | JACKSWAY |
| Street Number | 5 |
| Street Suffix | Crescent |
| Structure Type | Apartment |
| Tax Annual Amount | 2213 |
| Tax Year | 2026 |
| Unit Number | 104 |
| Zoning Description | R9-3*H14 |
Listing courtesy of
Listing brokerage
ROYAL LEPAGE TRILAND REALTY
103-240 WATERLOO STREET, LONDON, Ontario
Listing agent
LINDSAY REID
This REALTOR.ca listing content is owned and licensed by REALTOR® members of The Canadian Real Estate Association.