
- November 10, 2026
- No Comments

19 ROYAL DORNOCH DRIVE
St. Thomas, Ontario N5R0E8
- 5 Beds
- 4 Baths
- Single Family
Listed by Royal Lepage R.E. Wood Realty Brokerage
 51 photos
Description
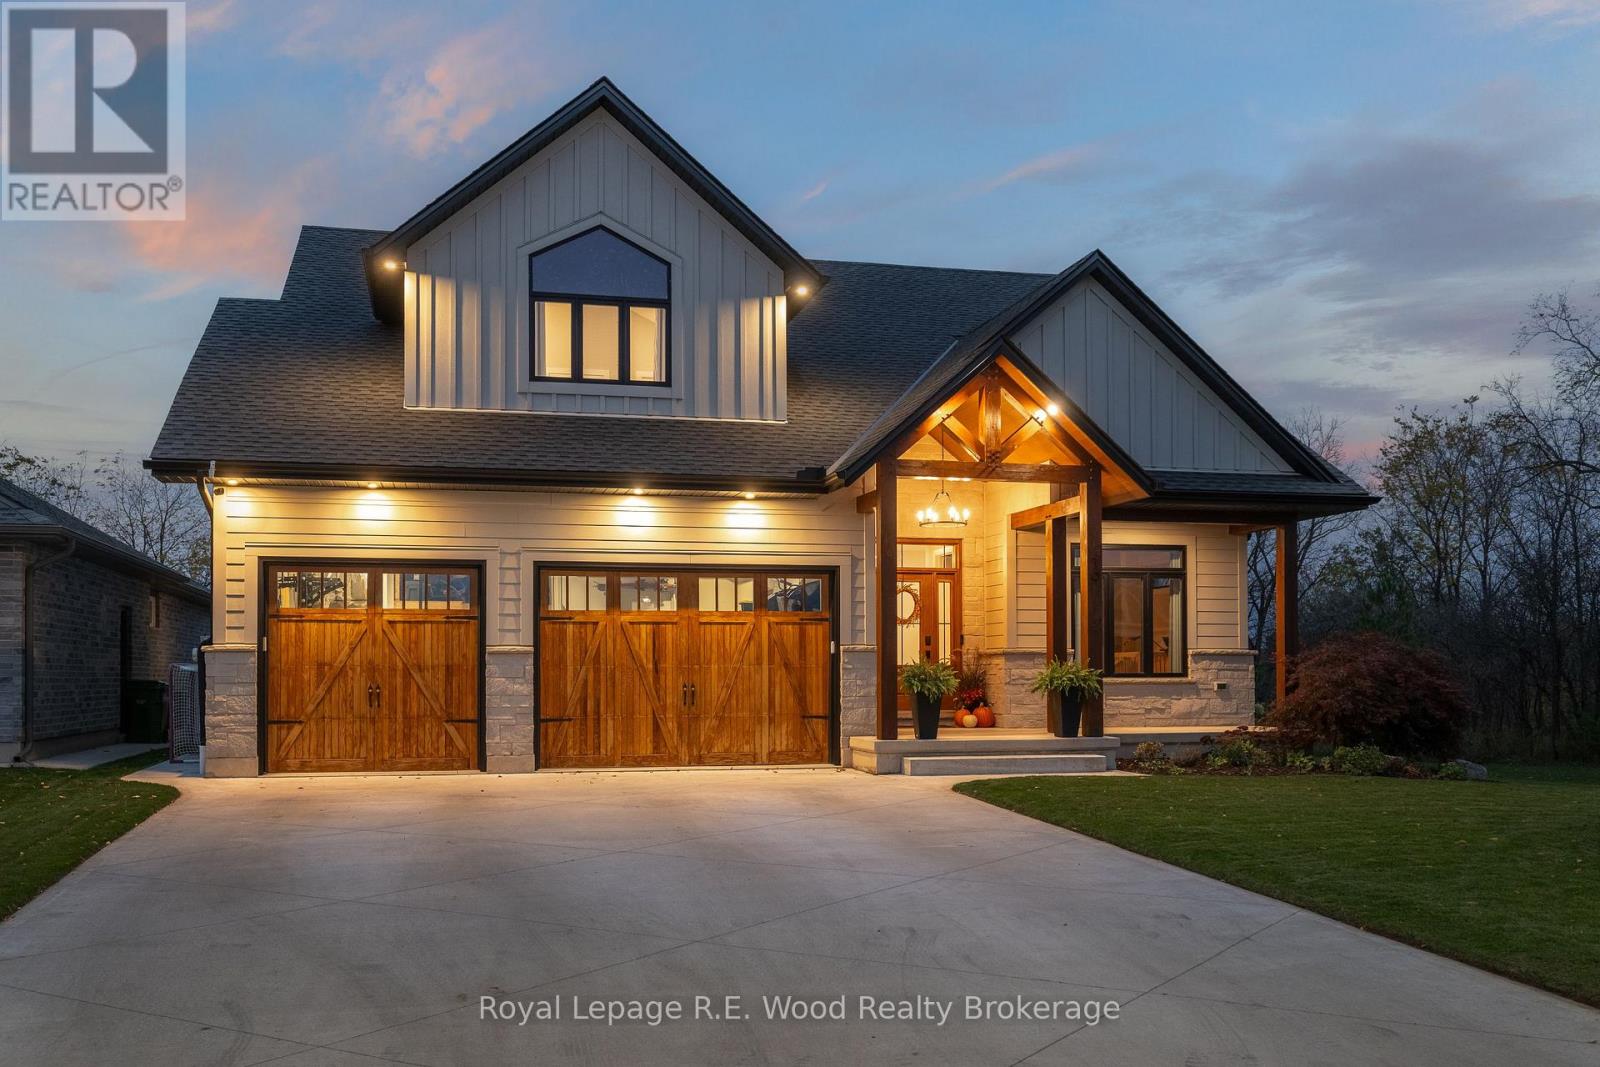
Welcome to 19 Royal Dornoch Drive, an exceptional custom-built five-bedroom, four-bathroom home situated on a beautiful ravine lot in Shaw Valley. Net Zero Ready with triple-glazed windows and a dual-fuel heating and cooling system, this residence showcases refined architectural design, soaring vaulted ceilings, exposed timber beams, and electric blinds. The open-concept main living area features custom built-ins, a pot filler, and instant hot-water tap. A private hallway leads to the primary suite with steam shower ensuite, dual vanities, custom walk-in closet, and adjoining laundry. The fully finished basement provides two additional bedrooms, a full bath, custom media unit with built-in lighting, and a stylish hard-surface bar area, perfect for watching the game or hosting friends. A centrally located media closet provides independent control of the home's hardwired audio system across four zones: the main-floor living area, finished basement, heated garage, and covered rear patio. The heated garage also features a convenient basement walk-up. Outdoors, the expansive vaulted covered patio offers an impressive extension of the home's living space, complete with built-in barbecue, hard-surface counters, and integrated storage. Overlooking the peaceful ravine, with walkable daycare, primary and secondary schools, a lake, trail systems, a pond, and west-facing sunsets, this remarkable property blends thoughtful design, exceptional craftsmanship, and an enviable natural setting. (id:37124)
Property details
| Price | $1,250,000 |
|---|---|
| Status | Active |
| Transaction | For sale |
| Property type | Single Family |
| Building type | House |
| Ownership | Freehold |
| Storeys | 2 |
| Bedrooms | 5 |
| Bathrooms | 4 |
| Lot size | 64 x 126 FT |
| Frontage | 64 |
| Zoning | R3A-6 |
| Basement | Finished, Separate entrance, Walk-up, N/A, N/A, N/A |
| Heating | Heat Pump, Forced air, Electric, Natural gas |
| Cooling | Central air conditioning |
| Fireplace | 2 |
| Exterior | Brick, Stone |
| Foundation | Poured Concrete |
| Parking | Attached Garage, Garage |
| Parking spaces | 6 |
| Water | Municipal water |
| Sewer | Sanitary sewer |
| Appliances | All, Water meter, Water purifier, Range, Oven - Built-In, Garage door opener remote(s), Water Heater - Tankless, Water Heater |
| Community | School Bus |
| Annual taxes | $8,553 (2025) |
| Listed on | Oct 16, 2026 |
| MLS® number | X14087474 |
Location
All listing details (52)
| Appliances | All, Water meter, Water purifier, Range, Oven - Built-In, Garage door opener remote(s), Water Heater - Tankless, Water Heater |
|---|---|
| Basement | Finished, Separate entrance, Walk-up, N/A, N/A, N/A |
| Bathrooms Total Integer | 4 |
| Bedrooms Above Grade | 3 |
| Bedrooms Below Grade | 2 |
| Bedrooms Total | 5 |
| Building Features | Separate Heating Controls, Fireplace(s) |
| City | St. Thomas |
| City Region | St. Thomas |
| Common Interest | Freehold |
| Community Features | School Bus |
| Cooling | Central air conditioning |
| Country | Canada |
| Directions | Cross Streets: Older Course Road, Shaw Valley Drive. ** Directions: Heading south on Sunset Drive turn right onto Shaw Valley Drive. Turn right on Old Course Road and then left on Royal Dornoch Drive. Property is on the ravine on the right. |
| Exterior Features | Brick, Stone |
| Fireplace YN | Yes |
| Fireplaces Total | 2 |
| Foundation Details | Poured Concrete |
| Frontage Length Numeric | 64 |
| Frontage Length Numeric Units | feet |
| Geocode Manual YN | Yes |
| Heating | Heat Pump, Forced air, Electric, Natural gas |
| Internet Address Display YN | Yes |
| Internet Entire Listing Display YN | Yes |
| List AOR | Woodstock-Ingersoll-Tillsonburg |
| List Price | 1250000 |
| Living Area Maximum | 3000 |
| Living Area Minimum | 2500 |
| Living Area Units | square feet |
| Lot Features | Irregular lot size, Ravine, Backs on greenbelt, Conservation/green belt, Lighting, Sump Pump |
| Lot Size Dimensions | 64 x 126 FT |
| Original Entry Timestamp | 2026-10-16T17:25:09.38Z |
| Parking Features | Attached Garage, Garage |
| Parking Total | 6 |
| Photos Count | 50 |
| Postal Code | N5R0E8 |
| Property Attached YN | No |
| Property Condition | Insulation upgraded |
| Property Sub Type | Single Family |
| Security Features | Alarm system, Security system, Smoke Detectors |
| Sewer | Sanitary sewer |
| Standard Status | Active |
| State Or Province | Ontario |
| Stories | 2 |
| Street Name | Royal Dornoch |
| Street Number | 19 |
| Street Suffix | Drive |
| Structure Type | House |
| Tax Annual Amount | 8553.01 |
| Tax Year | 2025 |
| Water Source | Municipal water |
| Zoning Description | R3A-6 |
Listing courtesy of
Listing brokerage
Royal Lepage R.E. Wood Realty Brokerage
55 BROCK ST. E., TILLSONBURG, Ontario
Listing agent
Bob Arppe
This REALTOR.ca listing content is owned and licensed by REALTOR® members of The Canadian Real Estate Association.