
- November 10, 2026
- No Comments

15067 ELGINFIELD ROAD
Middlesex Centre, Ontario N0M1V0
- 3 Beds
- 2 Baths
- Single Family
Listed by Century 21 Heritage House Ltd Brokerage
 43 photos
Description
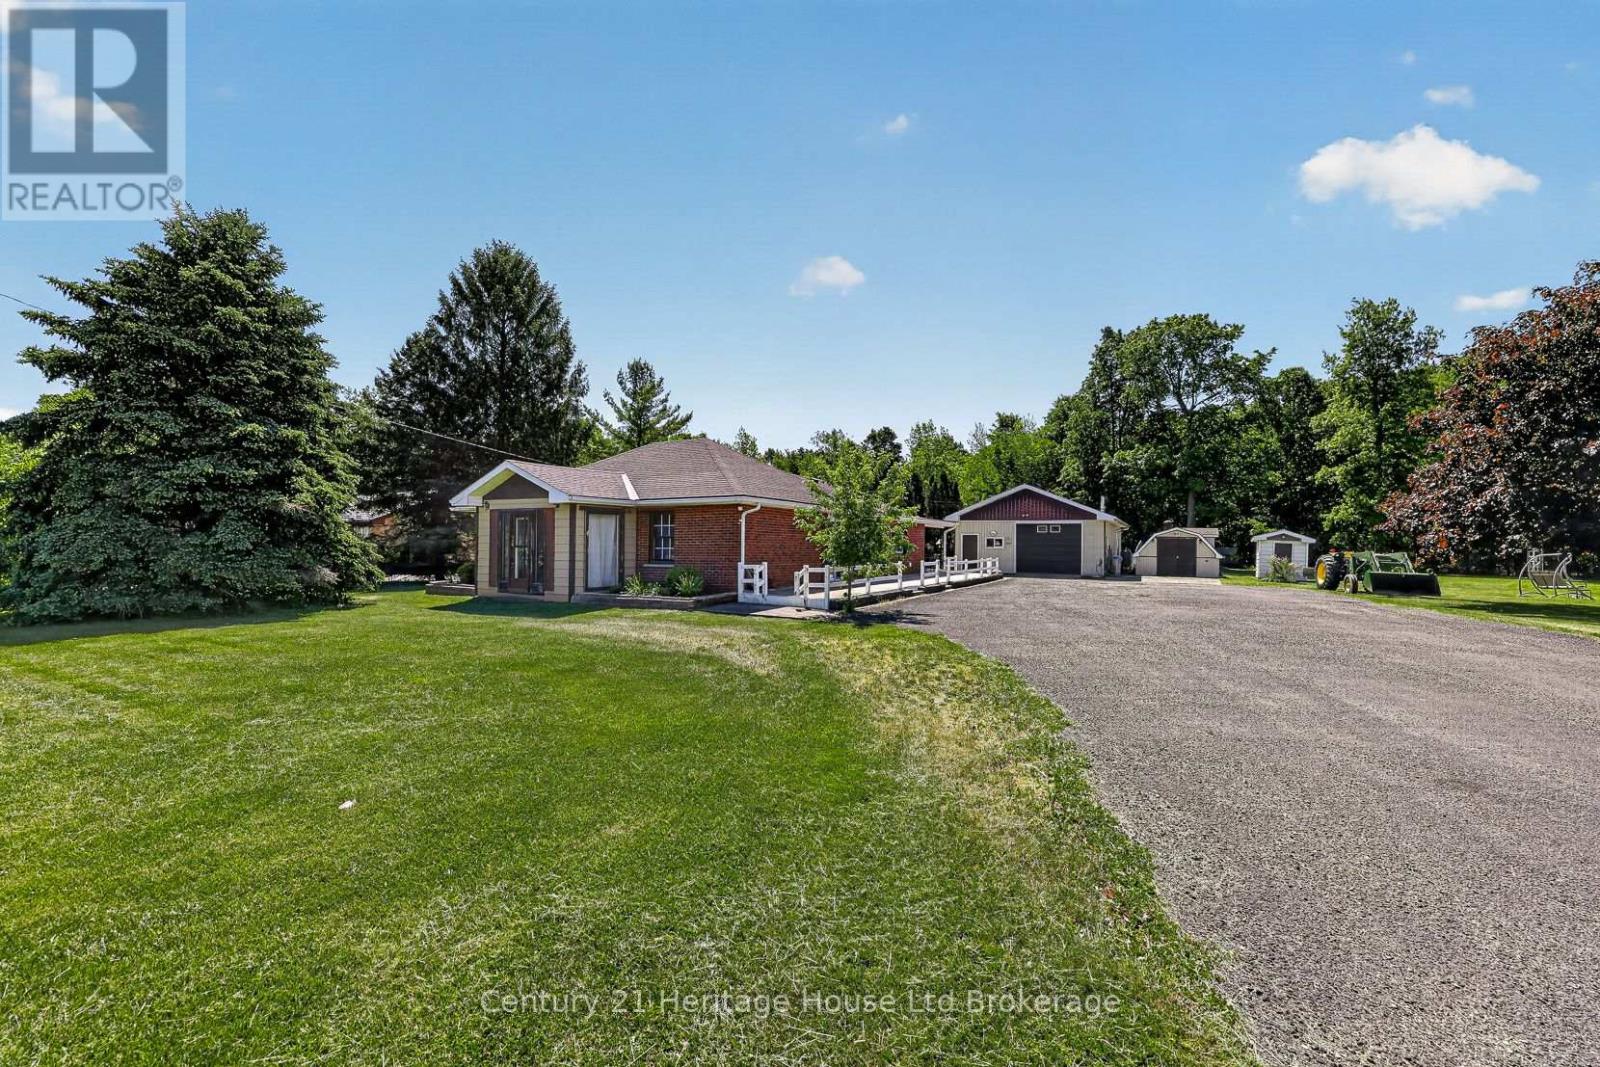
Welcome to this charming 3-bedroom, 2-bathroom bungalow that offers comfortable living all on one level. The kitchen features newer cabinets including a breakfast bar, providing a practical space for all your cooking needs. Enjoy the spacious covered back deck, perfect for entertaining or relaxing outdoors. The large shop offers plenty of room for projects or storage. Nature enthusiasts will love the beautiful pond, home to vibrant fish and the soothing sounds of trilling frogs, surrounded by a serene bush backdrop, this property is a true bird lovers paradise. Situated just across the street from a golf course, this property strikes a wonderful balance between leisure and tranquility. With a prime location just 20 minutes from London, 30 minutes to Stratford, a quick 10 minutes to Lucan, and just 40 minutes from Grand Bend ! This home combines rural charm with urban convenience. Zoned A1...Don't miss this fantastic opportunity! (id:37124)
Property details
| Price | $749,900 |
|---|---|
| Status | Active |
| Transaction | For sale |
| Property type | Single Family |
| Building type | House |
| Ownership | Freehold |
| Storeys | 1 |
| Bedrooms | 3 |
| Bathrooms | 2 |
| Lot size | 202 x 188 FT |
| Frontage | 202 |
| Zoning | A1 |
| Basement | Partial |
| Heating | Forced air, Oil |
| Cooling | Central air conditioning |
| Exterior | Brick |
| Foundation | Poured Concrete |
| Parking | Detached Garage, Garage |
| Parking spaces | 10 |
| Water | Drilled Well |
| Sewer | Septic System |
| Appliances | Washer, Dryer, Microwave |
| Community | School Bus |
| Annual taxes | $4,049 |
| Listed on | Oct 16, 2026 |
| MLS® number | X14088894 |
Rooms
| Level | Room | Dimensions |
|---|---|---|
| Main level | Kitchen | 1.94 |
| Main level | Dining room | 3.8 |
| Main level | Living room | 5.74 |
| Main level | Primary Bedroom | 3.54 |
| Main level | Bedroom 2 | 4.17 |
| Main level | Bedroom 3 | 3.77 |
| Main level | Laundry room | 1.78 |
Location
All listing details (47)
| Appliances | Washer, Dryer, Microwave |
|---|---|
| Architectural Style | Bungalow |
| Basement | Partial |
| Bathrooms Total Integer | 2 |
| Bedrooms Above Grade | 3 |
| Bedrooms Total | 3 |
| City | Middlesex Centre |
| City Region | Rural Middlesex Centre |
| Common Interest | Freehold |
| Community Features | School Bus |
| Cooling | Central air conditioning |
| Country | Canada |
| Directions | Cross Streets: Highbury Ave. ** Directions: North on Highbury Ave, West on Elginfield Rd. |
| Exterior Features | Brick |
| Fireplace YN | No |
| Foundation Details | Poured Concrete |
| Frontage Length Numeric | 202 |
| Frontage Length Numeric Units | feet |
| Geocode Manual YN | No |
| Heating | Forced air, Oil |
| Internet Address Display YN | Yes |
| Internet Entire Listing Display YN | Yes |
| List AOR | Woodstock-Ingersoll-Tillsonburg |
| List Price | 749900 |
| Living Area Maximum | 1500 |
| Living Area Minimum | 1100 |
| Living Area Units | square feet |
| Lot Features | Wooded area, Lane |
| Lot Size Dimensions | 202 x 188 FT |
| Original Entry Timestamp | 2026-10-16T20:55:40.05Z |
| Parking Features | Detached Garage, Garage |
| Parking Total | 10 |
| Photos Count | 43 |
| Postal Code | N0M1V0 |
| Property Attached YN | No |
| Property Sub Type | Single Family |
| Sewer | Septic System |
| Standard Status | Active |
| State Or Province | Ontario |
| Stories | 1 |
| Street Name | Elginfield |
| Street Number | 15067 |
| Street Suffix | Road |
| Structure Type | House |
| Tax Annual Amount | 4049 |
| Water Source | Drilled Well |
| Zoning Description | A1 |
Listing courtesy of
Listing brokerage
Century 21 Heritage House Ltd Brokerage
865 DUNDAS STREET, WOODSTOCK, Ontario
Listing agent
Venesa Cocchetto
This REALTOR.ca listing content is owned and licensed by REALTOR® members of The Canadian Real Estate Association.