
- November 10, 2026
- No Comments

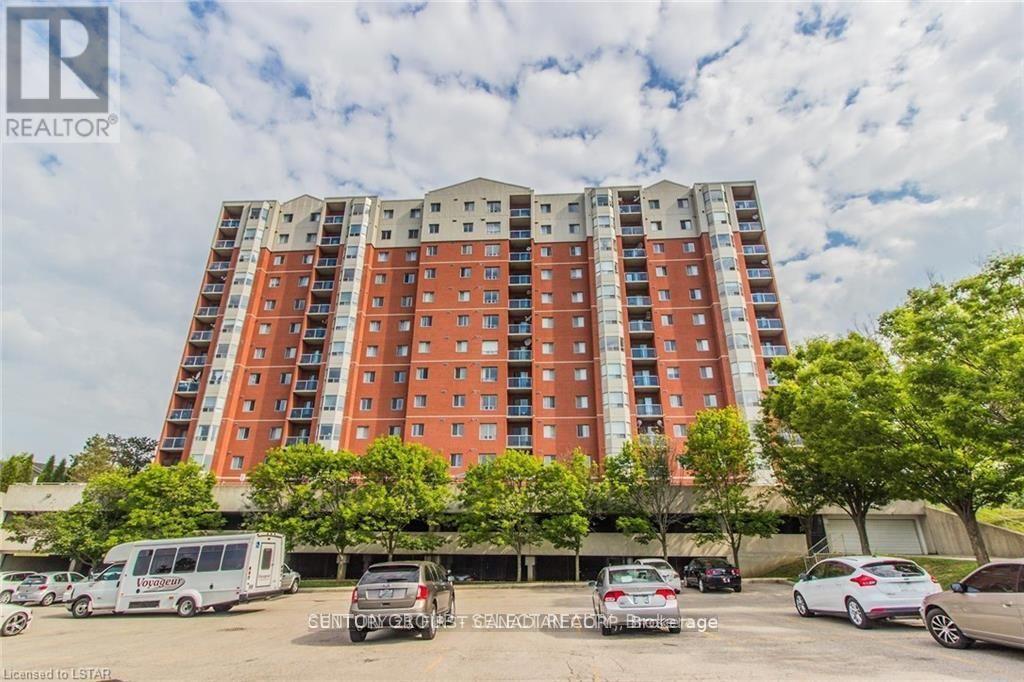
1007 - 30 CHAPMAN COURT
London North (North I), Ontario N6G4Y4
- 2 Beds
- 2 Baths
- Single Family
Listed by CENTURY 21 FIRST CANADIAN CORP
 10 photos
Description
Welcome to unit 1007 at 30 Chapman Court. This 2 bedroom, 2 full bath apartment is located in a prime location close to various amenities, bus stops, schools and downtown core! Spacious open concept floor plan features a living space plus dining area, and kitchen with all appliances.There are two bedrooms one of which is the primary bedroom with it's own ensuite. Convenient in-unit laundry plus experience comfort during the winter and summer months with gas heating and central air plus a balcony with views overlooking the city. The building features a common fitness room and sauna. Outdoor parking is available on a first come first serve basis with the option of indoor parking at an additional cost of $40. Tenant will be responsible for hydro, and water heater rental on top of the base rent. Please note photos are from prior to the tenant taking possession. (id:37124)
Property details
| Price | $2,200 / month |
|---|---|
| Status | Active |
| Transaction | For rent |
| Property type | Single Family |
| Building type | Apartment |
| Ownership | Condo/Strata |
| Bedrooms | 2 |
| Bathrooms | 2 |
| Basement | None |
| Heating | Heat Pump, Electric |
| Cooling | Central air conditioning |
| Exterior | Brick |
| Parking | Garage, Underground, Shared |
| Parking spaces | 1 |
| Community | Pets Allowed With Restrictions |
| Listed on | Oct 17, 2026 |
| MLS® number | X14089656 |
Rooms
| Level | Room | Dimensions |
|---|---|---|
| Main level | Living room | 5.79 |
| Main level | Kitchen | 3.35 |
| Main level | Bedroom | 5.18 |
| Main level | Bedroom 2 | 4.26 |
| Main level | Dining room | 3.83 |
Location
All listing details (39)
| Association Name | ARNSBY |
|---|---|
| Basement | None |
| Bathrooms Total Integer | 2 |
| Bedrooms Above Grade | 2 |
| Bedrooms Total | 2 |
| City | London North (North I) |
| City Region | North I |
| Common Interest | Condo/Strata |
| Community Features | Pets Allowed With Restrictions |
| Cooling | Central air conditioning |
| Country | Canada |
| Directions | Cross Streets: Sarnia Rd. ** Directions: Sarnia Rd to Wonderland Rd. |
| Exterior Features | Brick |
| Fireplace YN | No |
| Geocode Manual YN | No |
| Heating | Heat Pump, Electric |
| Internet Address Display YN | Yes |
| Internet Entire Listing Display YN | Yes |
| Lease Amount Frequency | Monthly |
| List AOR | London and St. Thomas |
| Living Area Maximum | 1199 |
| Living Area Minimum | 1000 |
| Living Area Units | square feet |
| Lot Features | Balcony, In suite Laundry |
| Original Entry Timestamp | 2026-10-17T01:20:42.01Z |
| Parking Features | Garage, Underground, Shared |
| Parking Total | 1 |
| Photos Count | 10 |
| Postal Code | N6G4Y4 |
| Property Attached YN | Yes |
| Property Sub Type | Single Family |
| Standard Status | Active |
| State Or Province | Ontario |
| Street Name | Chapman |
| Street Number | 30 |
| Street Suffix | Court |
| Structure Type | Apartment |
| Total Actual Rent | 2200 |
| Unit Number | 1007 |
Listing courtesy of
Listing brokerage
CENTURY 21 FIRST CANADIAN CORP
420 YORK STREET, LONDON, Ontario
Listing agent
CHANTEL VANLEEUWEN
This REALTOR.ca listing content is owned and licensed by REALTOR® members of The Canadian Real Estate Association.