
- November 10, 2026
- No Comments

2693 HEARDCREEK TRAIL
London North (North S), Ontario N6G0Z8
- 5 Beds
- 5 Baths
- Single Family
Listed by NU-VISTA PINNACLE REALTY BROKERAGE INC
 54 photos
Description
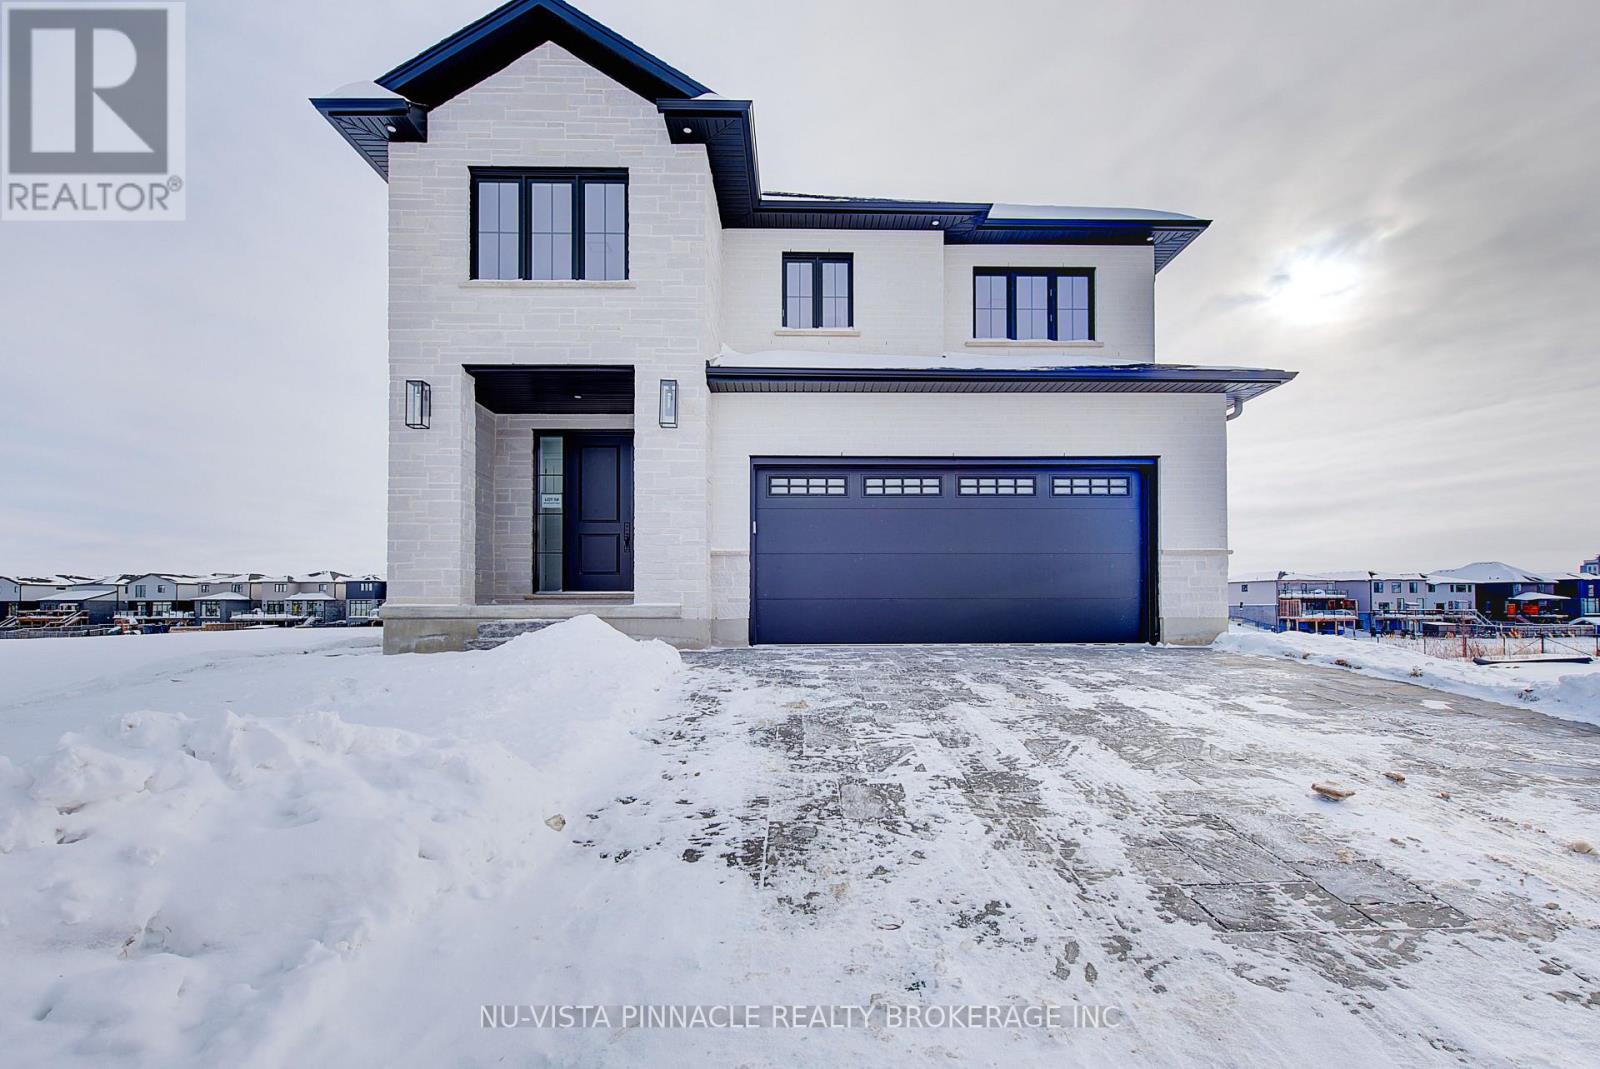
Welcome to 'The HARVARD ' by Bridlewood Homes, Backing on to Creek,where your dream home awaits in Fox Field subdivision. This carefully crafted property seamlessly blends efficiency and style APROX. 2,685 Sq. Ft. of living space,The main floor boasts expansive living areas, a 2-car garage with a Den/office, while the second floor offers added convenience with 4 bedrooms, 3.5 bathrooms, and 3 walk-in closets. Situated on a spacious 45' lot with walkout , this residence provides abundant room for both indoor comfort and outdoor enjoyment. With quality finishes throughout and flexible budget options to personalize your home, every detail is tailored to meet your needs. There is also a side door access leading to a potential in-law suite!*Purchase Price includes proposed 2026 HST rebates. (id:37124)
Property details
| Price | $1,149,900 |
|---|---|
| Status | Active |
| Transaction | For sale |
| Property type | Single Family |
| Building type | House |
| Ownership | Freehold |
| Storeys | 2 |
| Bedrooms | 5 |
| Bathrooms | 5 |
| Lot size | 45 x 125 FT |
| Frontage | 45 |
| Basement | Finished, Walk out, N/A, N/A |
| Heating | Forced air, Natural gas |
| Cooling | Central air conditioning, Ventilation system |
| Fireplace | 1 |
| Exterior | Stone, Shingles |
| Foundation | Poured Concrete |
| Parking | Attached Garage, Garage |
| Parking spaces | 4 |
| Water | Municipal water |
| Sewer | Sanitary sewer |
| Appliances | Washer, Refrigerator, Water meter, Stove, Dryer, Microwave |
| Annual taxes | $1 |
| Listed on | Oct 17, 2026 |
| MLS® number | X14090444 |
Rooms
| Level | Room | Dimensions |
|---|---|---|
| Main level | Great room | 4.95 |
| Basement | Kitchen | 4.97 |
| Main level | Kitchen | 2.59 |
| Main level | Dining room | 4.26 |
| Main level | Office | 3.25 |
| Second level | Primary Bedroom | 4.47 |
| Second level | Bedroom 2 | 4.47 |
| Second level | Bedroom 3 | 3.02 |
| Second level | Bedroom 4 | 3.048 |
| Basement | Bedroom 5 | 332 |
| Basement | Recreational, Games room | 4.97 |
Location
All listing details (47)
| Appliances | Washer, Refrigerator, Water meter, Stove, Dryer, Microwave |
|---|---|
| Basement | Finished, Walk out, N/A, N/A |
| Bathrooms Partial | 1 |
| Bathrooms Total Integer | 5 |
| Bedrooms Above Grade | 4 |
| Bedrooms Below Grade | 1 |
| Bedrooms Total | 5 |
| City | London North (North S) |
| City Region | North S |
| Common Interest | Freehold |
| Cooling | Central air conditioning, Ventilation system |
| Country | Canada |
| Directions | Cross Streets: MEDWAY PARK DR. ** Directions: Drive On Fanshawre park Dr towards Hydpepark, Right on Aldersbrook Gate,Right on Tokala, Left on Medway Park dr, Left on Heardcreek trail,Left on Shields. |
| Exterior Features | Stone, Shingles |
| Fireplace YN | Yes |
| Fireplaces Total | 1 |
| Foundation Details | Poured Concrete |
| Frontage Length Numeric | 45 |
| Frontage Length Numeric Units | feet |
| Geocode Manual YN | No |
| Heating | Forced air, Natural gas |
| Internet Address Display YN | Yes |
| Internet Entire Listing Display YN | Yes |
| List AOR | London and St. Thomas |
| List Price | 1149900 |
| Living Area Maximum | 3000 |
| Living Area Minimum | 2500 |
| Living Area Units | square feet |
| Lot Features | Sloping, Sump Pump |
| Lot Size Dimensions | 45 x 125 FT |
| Original Entry Timestamp | 2026-10-17T16:20:56.35Z |
| Parking Features | Attached Garage, Garage |
| Parking Total | 4 |
| Photos Count | 49 |
| Postal Code | N6G0Z8 |
| Property Attached YN | No |
| Property Sub Type | Single Family |
| Sewer | Sanitary sewer |
| Standard Status | Active |
| State Or Province | Ontario |
| Stories | 2 |
| Street Name | HEARDCREEK |
| Street Number | 2693 |
| Street Suffix | Trail |
| Structure Type | House |
| Tax Annual Amount | 1 |
| Water Source | Municipal water |
Listing courtesy of
Listing brokerage
NU-VISTA PINNACLE REALTY BROKERAGE INC
805 ADELAIDE STREET NORTH, LONDON, Ontario
Listing agent
AHMED WAQAS
This REALTOR.ca listing content is owned and licensed by REALTOR® members of The Canadian Real Estate Association.