
- November 10, 2026
- No Comments

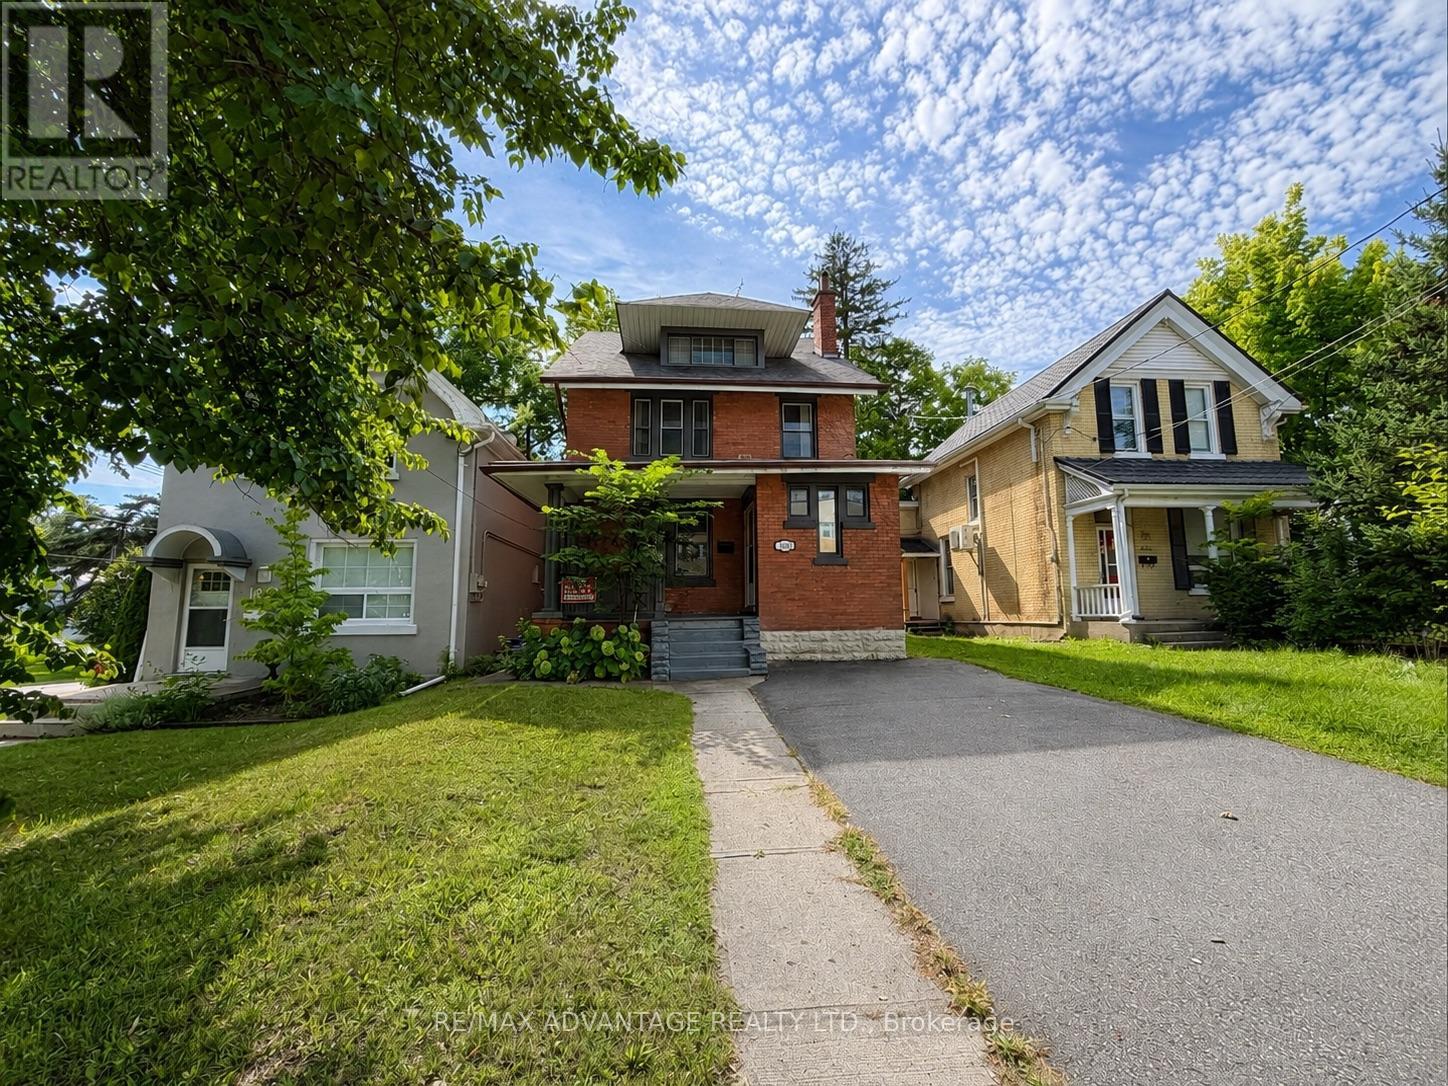
1051 RICHMOND STREET N
London East (East B), Ontario N6A3J7
- 7 Beds
- 4 Baths
- Single Family
Listed by RE/MAX ADVANTAGE REALTY LTD.
 44 photos
Description
ATTENTION INVESTORS/ FIRST TIME HOME BUYERS/ LARGE FAMILIES/ This Old North property has a lot of flexibility for a mortgage helper, main residence or a rental investment to add to your portfolio. Located in one of Londons most desirable neighbourhoods, this is a character-filled century home has a rental licence for 7 bedrooms, with 3+1 bathrooms. Walking in, you're welcomed by an oversized mudroom with plenty of room for coats, shoes and storage. From there, the home opens into a massive living room featuring original hardwood floors that carry through into the oversized dining room, creating a warm and inviting space for entertaining or everyday living.The kitchen sits at the rear of the home with original cabinetry and direct access to the fully fenced backyard. A convenient 2-piece bathroom completes the main level.Upstairs, the second floor features four generously sized bedrooms, all with hardwood flooring and ceiling fans, along with a 4-piece bathroom. Continue to the third level where you'll find two additional bedrooms, another 4-piece bathroom and a potential 8th bedroom with a slightly lower ceiling height and a walk-in closet. This level also includes a dedicated fire exit leading to the backyard . The lowest level has 2 bedrooms, a 3-piece bathroom and laundry/utility. Outside, enjoy a fully fenced yard with green space, a fire pit and a small porch area. Located within walking distance to downtown, Western University, St. Joseph's Hospital, grocery, and all amenities... Directly on a bus route! Whether you're considering student housing, professional rentals or a beautiful Old North family home, this property offers plenty of opportunity. (id:37124)
Property details
| Price | $895,000 |
|---|---|
| Status | Active |
| Transaction | For sale |
| Property type | Single Family |
| Building type | House |
| Ownership | Freehold |
| Storeys | 2.5 |
| Bedrooms | 7 |
| Bathrooms | 4 |
| Lot size | 26.5 x 80 FT |
| Frontage | 26.6 |
| Zoning | R2-2(9) |
| Basement | Partially finished, N/A |
| Heating | Forced air, Natural gas |
| Cooling | None |
| Exterior | Wood, Brick |
| Foundation | Concrete |
| Parking | No Garage |
| Parking spaces | 4 |
| Water | Municipal water |
| Sewer | Sanitary sewer |
| Appliances | Water Heater |
| Annual taxes | $5,130 (2025) |
| Listed on | Oct 17, 2026 |
| MLS® number | X14091110 |
Rooms
| Level | Room | Dimensions |
|---|---|---|
| Main level | Foyer | 2.26 |
| Lower level | Bedroom | 6.01 |
| Lower level | Bedroom | 3.28 |
| Lower level | Utility room | 4.42 |
| Main level | Living room | 6.1 |
| Main level | Dining room | 5.06 |
| Main level | Kitchen | 3.44 |
| Second level | Bedroom | 3.25 |
| Second level | Bedroom 2 | 3.75 |
| Second level | Bedroom 3 | 3.28 |
| Second level | Bedroom 4 | 3.25 |
| Third level | Bedroom 5 | 3.75 |
| Third level | Office | 3.2 |
Location
All listing details (48)
| Appliances | Water Heater |
|---|---|
| Basement | Partially finished, N/A |
| Bathrooms Partial | 1 |
| Bathrooms Total Integer | 4 |
| Bedrooms Above Grade | 5 |
| Bedrooms Below Grade | 2 |
| Bedrooms Total | 7 |
| City | London East (East B) |
| City Region | East B |
| Common Interest | Freehold |
| Cooling | None |
| Country | Canada |
| Directions | Cross Streets: Victoria street. ** Directions: North on Richmond street to Victoria , property is on the west side of the road. |
| Exterior Features | Wood, Brick |
| Fireplace YN | No |
| Foundation Details | Concrete |
| Frontage Length Numeric | 26.6 |
| Frontage Length Numeric Units | feet |
| Geocode Manual YN | No |
| Heating | Forced air, Natural gas |
| Internet Address Display YN | Yes |
| Internet Entire Listing Display YN | Yes |
| List AOR | London and St. Thomas |
| List Price | 895000 |
| Living Area Maximum | 2000 |
| Living Area Minimum | 1500 |
| Living Area Units | square feet |
| Lot Size Dimensions | 26.5 x 80 FT |
| Original Entry Timestamp | 2026-10-17T23:20:57.17Z |
| Parking Features | No Garage |
| Parking Total | 4 |
| Photos Count | 43 |
| Postal Code | N6A3J7 |
| Property Attached YN | No |
| Property Sub Type | Single Family |
| Sewer | Sanitary sewer |
| Standard Status | Active |
| State Or Province | Ontario |
| Stories | 2.5 |
| Street Dir Suffix | North |
| Street Name | Richmond |
| Street Number | 1051 |
| Street Suffix | Street |
| Structure Type | House |
| Tax Annual Amount | 5130 |
| Tax Year | 2025 |
| Water Source | Municipal water |
| Zoning Description | R2-2(9) |
Listing courtesy of
Listing brokerage
RE/MAX ADVANTAGE REALTY LTD.
151 PINE VALLEY BLVD., LONDON, Ontario
Listing agent
JOEL SANDIE
This REALTOR.ca listing content is owned and licensed by REALTOR® members of The Canadian Real Estate Association.