
- November 10, 2026
- No Comments

37 - 577 THIRD STREET
London East (East H), Ontario N5V4B9
- 3 Beds
- 3 Baths
- Single Family
Listed by BLUE FOREST REALTY INC.
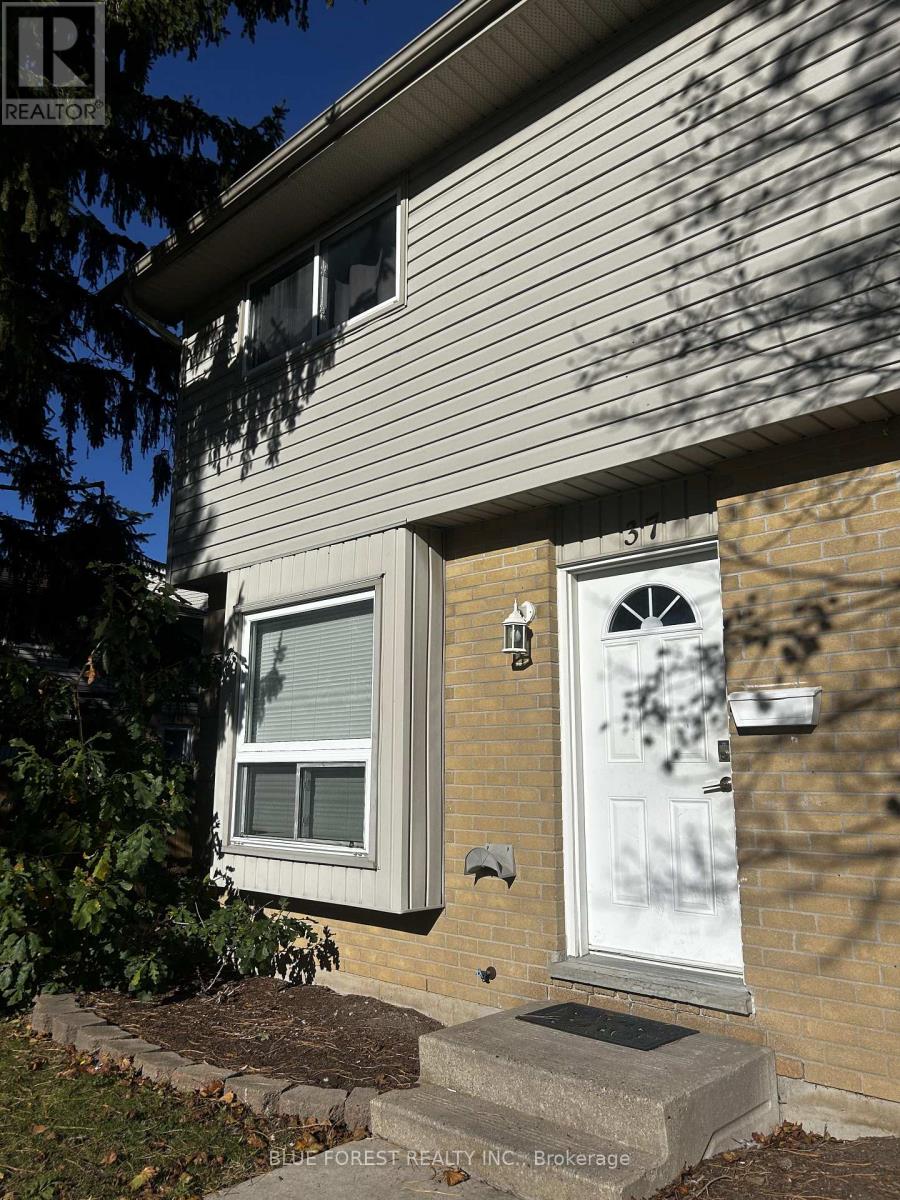 1 photos
Description
Excellent Investment Opportunity Near Fanshawe College! This 3-bedroom, 2.5-bathroom corner unit offers an attractive opportunity for investors looking for strong rental income and minimal management concerns. Currently generating $3,550/month in rental income, with problem-free tenants already in place, this property offers immediate cash flow and peace of mind. Ideally located close to Fanshawe College, shopping, restaurants, transit, parks, and everyday amenities, making it highly desirable for students, professionals, and long-term renters. Whether you're adding to your portfolio or looking for your first investment, this is an opportunity worth exploring. (id:37124)
Property details
| Price | $299,900 |
|---|---|
| Status | Active |
| Transaction | For sale |
| Property type | Single Family |
| Building type | Row / Townhouse |
| Ownership | Condo/Strata |
| Storeys | 2 |
| Bedrooms | 3 |
| Bathrooms | 3 |
| Basement | Finished, Full |
| Heating | Forced air, Natural gas |
| Cooling | Central air conditioning |
| Exterior | Brick, Vinyl siding |
| Parking | No Garage |
| Parking spaces | 1 |
| Appliances | Water Heater |
| Community | Pets Allowed With Restrictions |
| Annual taxes | $2,196 (2025) |
| Maintenance fee | $300 / Monthly |
| Fee includes | Common Area Maintenance, Insurance, Parking |
| Listed on | Oct 18, 2026 |
| MLS® number | X14091142 |
Location
All listing details (45)
| Appliances | Water Heater |
|---|---|
| Association Fee | 299.59 |
| Association Fee Frequency | Monthly |
| Association Fee Includes | Common Area Maintenance, Insurance, Parking |
| Association Name | G3 Property Solutions Inc. |
| Basement | Finished, Full |
| Bathrooms Partial | 1 |
| Bathrooms Total Integer | 3 |
| Bedrooms Above Grade | 3 |
| Bedrooms Total | 3 |
| City | London East (East H) |
| City Region | East H |
| Common Interest | Condo/Strata |
| Community Features | Pets Allowed With Restrictions |
| Cooling | Central air conditioning |
| Country | Canada |
| Directions | Cross Streets: Culver Dr. ** Directions: between Culver and Oxford. |
| Exterior Features | Brick, Vinyl siding |
| Fireplace YN | No |
| Geocode Manual YN | No |
| Heating | Forced air, Natural gas |
| Internet Address Display YN | Yes |
| Internet Entire Listing Display YN | Yes |
| List AOR | London and St. Thomas |
| List Price | 299900 |
| Living Area Maximum | 1199 |
| Living Area Minimum | 1000 |
| Living Area Units | square feet |
| Original Entry Timestamp | 2026-10-18T00:20:52.79Z |
| Parking Features | No Garage |
| Parking Total | 1 |
| Photos Count | 1 |
| Postal Code | N5V4B9 |
| Property Attached YN | Yes |
| Property Sub Type | Single Family |
| Standard Status | Active |
| State Or Province | Ontario |
| Stories | 2 |
| Street Name | Third |
| Street Number | 577 |
| Street Suffix | Street |
| Structure Type | Row / Townhouse |
| Tax Annual Amount | 2195.52 |
| Tax Year | 2025 |
| Unit Number | 37 |
Listing courtesy of
Listing brokerage
BLUE FOREST REALTY INC.
629 Wellington Street, LONDON, Ontario
Listing agent
ABBE SHEEDY
This REALTOR.ca listing content is owned and licensed by REALTOR® members of The Canadian Real Estate Association.