
- November 10, 2026
- No Comments

149 WILLIAM STREET
London East (East K), Ontario N6B3B4
- 2 Beds
- 2 Baths
- Single Family
Listed by ROYAL LEPAGE TRILAND REALTY
 35 photos
Description
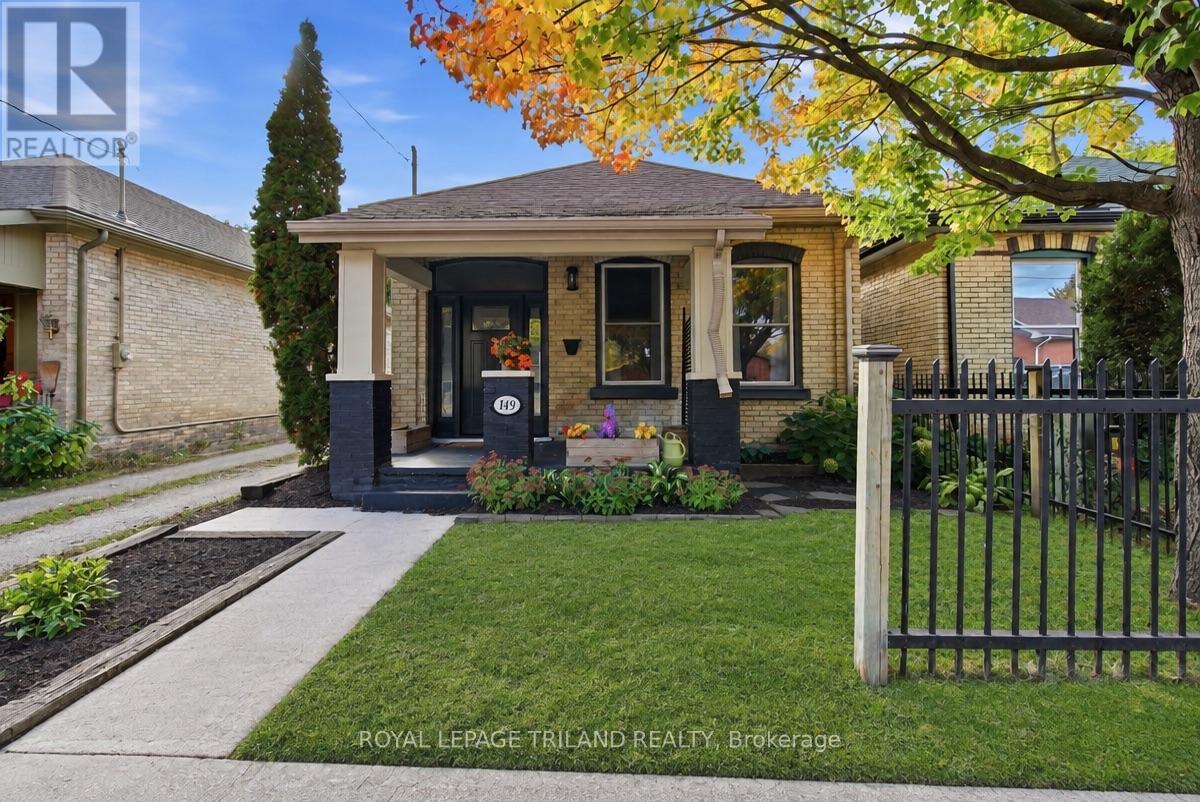
Welcome home to 149 William St, a beautifully updated 2-bedroom, 1.5-bathroom gem offering turn-key comfort and modern elegance in London, Ontario! From the moment you arrive, the charming front porch welcomes you with restored brickwork, fresh paint, brand-new pine accents, and a striking front entrance featuring a new door framed by glass side panels and an enclave window above. Step inside to an inviting foyer with flat, seamless new vinyl flooring that extends through the spacious living room and modern kitchen. The open kitchen and adjacent mudroom/pantry showcase sleek black fixtures, generous cabinet space, included counter chairs, and a full suite of brand-new appliances ready for your favorite recipes. Both main-floor bedrooms feature cozy new carpeting, custom wood closet doors, updated lighting, and fresh paint from baseboards to ceilings. The main-floor full bathroom has been completely transformed with contemporary tile, vanity, taps, and lighting. Downstairs, the refreshed basement offers an updated half-bath, a new laundry tub with washer and dryer included, an owned new water heater, and a fully encapsulated crawl space with spray-foam insulation. Enjoy top-tier energy efficiency and year-round climate control with blown-in attic insulation, double-pane windows, a 2023 heat pump/hybrid furnace, and the full comfort of central air conditioning. Outdoors, step onto the freshly updated deck that seamlessly matches the newer fence, framing a private backyard retreat that includes a BBQ, garage shed equipped with an electric lawn mower and weed trimmer. Meticulously renovated inside and out, this move-in ready home is a rare opportunity you won't want to miss! Some photos are virtually staged. (id:37124)
Property details
| Price | $399,900 |
|---|---|
| Status | Active |
| Transaction | For sale |
| Property type | Single Family |
| Building type | House |
| Ownership | Freehold |
| Storeys | 1 |
| Bedrooms | 2 |
| Bathrooms | 2 |
| Lot size | 30 x 101 FT |
| Frontage | 30 |
| Basement | Unfinished, N/A |
| Heating | Heat Pump, Forced air, Natural gas |
| Cooling | Central air conditioning |
| Exterior | Brick, Aluminum siding |
| Foundation | Block |
| Parking | No Garage |
| Parking spaces | 1 |
| Water | Municipal water |
| Sewer | Sanitary sewer |
| Appliances | Washer, Refrigerator, Dishwasher, Stove, Dryer, Window Coverings, Water Heater |
| Annual taxes | $2,417 (2025) |
| Listed on | Oct 19, 2026 |
| MLS® number | X14092308 |
Rooms
| Level | Room | Dimensions |
|---|---|---|
| Main level | Foyer | 1.86 |
| Lower level | Bathroom | 1.46 |
| Main level | Living room | 3.81 |
| Main level | Dining room | 3.41 |
| Main level | Bedroom | 3.81 |
| Main level | Bedroom 2 | 3.35 |
| Main level | Kitchen | 3.69 |
| Main level | Bathroom | 2.68 |
| Main level | Mud room | 2.2 |
| Lower level | Laundry room | 3.69 |
| Lower level | Furnace | 5.76 |
Location
All listing details (46)
| Appliances | Washer, Refrigerator, Dishwasher, Stove, Dryer, Window Coverings, Water Heater |
|---|---|
| Architectural Style | Bungalow |
| Basement | Unfinished, N/A |
| Bathrooms Partial | 1 |
| Bathrooms Total Integer | 2 |
| Bedrooms Above Grade | 2 |
| Bedrooms Total | 2 |
| City | London East (East K) |
| City Region | East K |
| Common Interest | Freehold |
| Cooling | Central air conditioning |
| Country | Canada |
| Directions | Cross Streets: Grey and William. ** Directions: Adelaide St, West on Grey, South on William. |
| Exterior Features | Brick, Aluminum siding |
| Fireplace YN | No |
| Foundation Details | Block |
| Frontage Length Numeric | 30 |
| Frontage Length Numeric Units | feet |
| Geocode Manual YN | No |
| Heating | Heat Pump, Forced air, Natural gas |
| Internet Address Display YN | Yes |
| Internet Entire Listing Display YN | Yes |
| List AOR | London and St. Thomas |
| List Price | 399900 |
| Living Area Maximum | 1100 |
| Living Area Minimum | 700 |
| Living Area Units | square feet |
| Lot Size Dimensions | 30 x 101 FT |
| Original Entry Timestamp | 2026-10-19T12:50:39.42Z |
| Parking Features | No Garage |
| Parking Total | 1 |
| Photos Count | 33 |
| Postal Code | N6B3B4 |
| Property Attached YN | No |
| Property Sub Type | Single Family |
| Sewer | Sanitary sewer |
| Standard Status | Active |
| State Or Province | Ontario |
| Stories | 1 |
| Street Name | William |
| Street Number | 149 |
| Street Suffix | Street |
| Structure Type | House |
| Tax Annual Amount | 2417 |
| Tax Year | 2025 |
| Water Source | Municipal water |
Listing courtesy of
Listing brokerage
ROYAL LEPAGE TRILAND REALTY
103-240 WATERLOO STREET, LONDON, Ontario
Listing agent
AMY YOUNG
This REALTOR.ca listing content is owned and licensed by REALTOR® members of The Canadian Real Estate Association.