
- November 10, 2026
- No Comments

8 - 60 ROSECLIFFE CRESCENT
London South (South C), Ontario N6K4E5
- 3 Beds
- 4 Baths
- Single Family
Listed by ROYAL LEPAGE TRILAND REALTY
 38 photos
Description
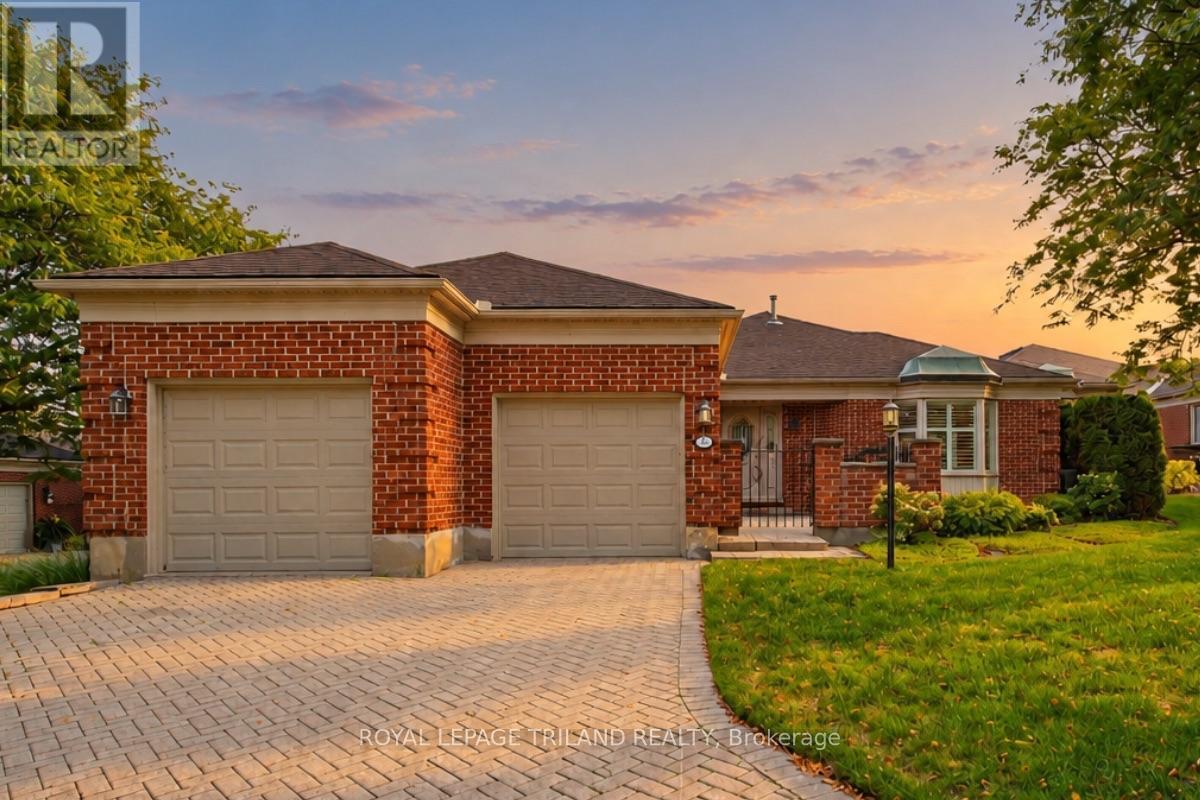
Tucked away in London's highly desirable Rosecliffe community, this expansive detached bungalow condo delivers an incredible footprint and low-maintenance luxury in a top-tier neighborhood. Boasting over 2,000 square feet on the main level alone, the home features a bright, sun-drenched layout anchored by a formal dining room that overlooks a sunken living room with a gas fireplace and a bay window. The heart of the home is a skylit eat-in kitchen with a functional peninsula and walkout access to one of three courtyard patios-featuring a built-in gas line ideal for summer BBQs. The main floor features two generous bedroom suites, including a vaulted primary retreat with direct patio access and a 5-piece ensuite, plus a second bedroom with its own 4-piece ensuite. Exceptionally maintained with rock-solid mechanicals-including a 2018 furnace, vinyl windows, and central vac-this pristine layout offers a rare canvas to personalize finishes over time while enjoying high-end bungalow living today. Downstairs, a fully finished lower level adds what could be a third bedroom, 3-piece bathroom, a recreation room, and a dedicated games room where the pool table is included! Enjoy total peace of mind with condo-managed lawn care and snow removal straight up your driveway. Photos have been virtually staged. (id:37124)
Property details
| Price | $599,900 |
|---|---|
| Status | Active |
| Transaction | For sale |
| Property type | Single Family |
| Building type | House |
| Ownership | Condo/Strata |
| Storeys | 1 |
| Bedrooms | 3 |
| Bathrooms | 4 |
| Basement | Finished, N/A |
| Heating | Forced air, Natural gas |
| Cooling | Central air conditioning |
| Fireplace | 1 |
| Exterior | Brick |
| Foundation | Poured Concrete |
| Parking | Attached Garage, Garage |
| Parking spaces | 6 |
| Appliances | Refrigerator, Central Vacuum, Dishwasher, Stove, Oven, Freezer, Oven - Built-In, Window Coverings |
| Community | Pets Allowed With Restrictions |
| Annual taxes | $5,855 |
| Maintenance fee | $525 / Monthly |
| Fee includes | Common Area Maintenance |
| Listed on | Oct 19, 2026 |
| MLS® number | X14092310 |
Rooms
| Level | Room | Dimensions |
|---|---|---|
| Main level | Foyer | 3.85 |
| Lower level | Family room | 4.37 |
| Lower level | Bedroom 3 | 4.21 |
| Lower level | Games room | 6.51 |
| Lower level | Other | 3.43 |
| Lower level | Utility room | 5.3 |
| Lower level | Other | 9.29 |
| Lower level | Bathroom | 2.77 |
| Main level | Bathroom | 2.54 |
| Main level | Living room | 5.58 |
| Main level | Dining room | 4.54 |
| Main level | Laundry room | 1.93 |
| Main level | Kitchen | 5.17 |
| Main level | Primary Bedroom | 5.61 |
| Main level | Bathroom | 3.78 |
| Main level | Bedroom 2 | 4.28 |
| Main level | Bathroom | 1.44 |
Location
All listing details (49)
| Appliances | Refrigerator, Central Vacuum, Dishwasher, Stove, Oven, Freezer, Oven - Built-In, Window Coverings |
|---|---|
| Architectural Style | Bungalow |
| Association Fee | 525 |
| Association Fee Frequency | Monthly |
| Association Fee Includes | Common Area Maintenance |
| Association Name | Self Managed |
| Basement | Finished, N/A |
| Bathrooms Partial | 1 |
| Bathrooms Total Integer | 4 |
| Bedrooms Above Grade | 2 |
| Bedrooms Below Grade | 1 |
| Bedrooms Total | 3 |
| Building Features | Fireplace(s) |
| City | London South (South C) |
| City Region | South C |
| Common Interest | Condo/Strata |
| Community Features | Pets Allowed With Restrictions |
| Cooling | Central air conditioning |
| Country | Canada |
| Directions | Cross Streets: Commissioners and Rosecliffe Terrace. ** Directions: Commissioner Rd W to Rosecliffe Terrace to Rosecliffe Cres. |
| Exterior Features | Brick |
| Fireplace YN | Yes |
| Fireplaces Total | 1 |
| Foundation Details | Poured Concrete |
| Geocode Manual YN | No |
| Heating | Forced air, Natural gas |
| Internet Address Display YN | Yes |
| Internet Entire Listing Display YN | Yes |
| List AOR | London and St. Thomas |
| List Price | 599900 |
| Living Area Maximum | 2249 |
| Living Area Minimum | 2000 |
| Living Area Units | square feet |
| Original Entry Timestamp | 2026-10-19T12:50:39.57Z |
| Parking Features | Attached Garage, Garage |
| Parking Total | 6 |
| Photos Count | 36 |
| Postal Code | N6K4E5 |
| Property Attached YN | No |
| Property Sub Type | Single Family |
| Standard Status | Active |
| State Or Province | Ontario |
| Stories | 1 |
| Street Name | Rosecliffe |
| Street Number | 60 |
| Street Suffix | Crescent |
| Structure Type | House |
| Tax Annual Amount | 5854.91 |
| Unit Number | 8 |
Listing courtesy of
Listing brokerage
ROYAL LEPAGE TRILAND REALTY
103-240 WATERLOO STREET, LONDON, Ontario
Listing agent
AMY YOUNG
This REALTOR.ca listing content is owned and licensed by REALTOR® members of The Canadian Real Estate Association.