
- November 10, 2026
- No Comments

48 ELIZABETH STREET
St. Thomas, Ontario N5R2X1
- 4 Beds
- 1 Baths
- Single Family
Listed by ELGIN REALTY LIMITED
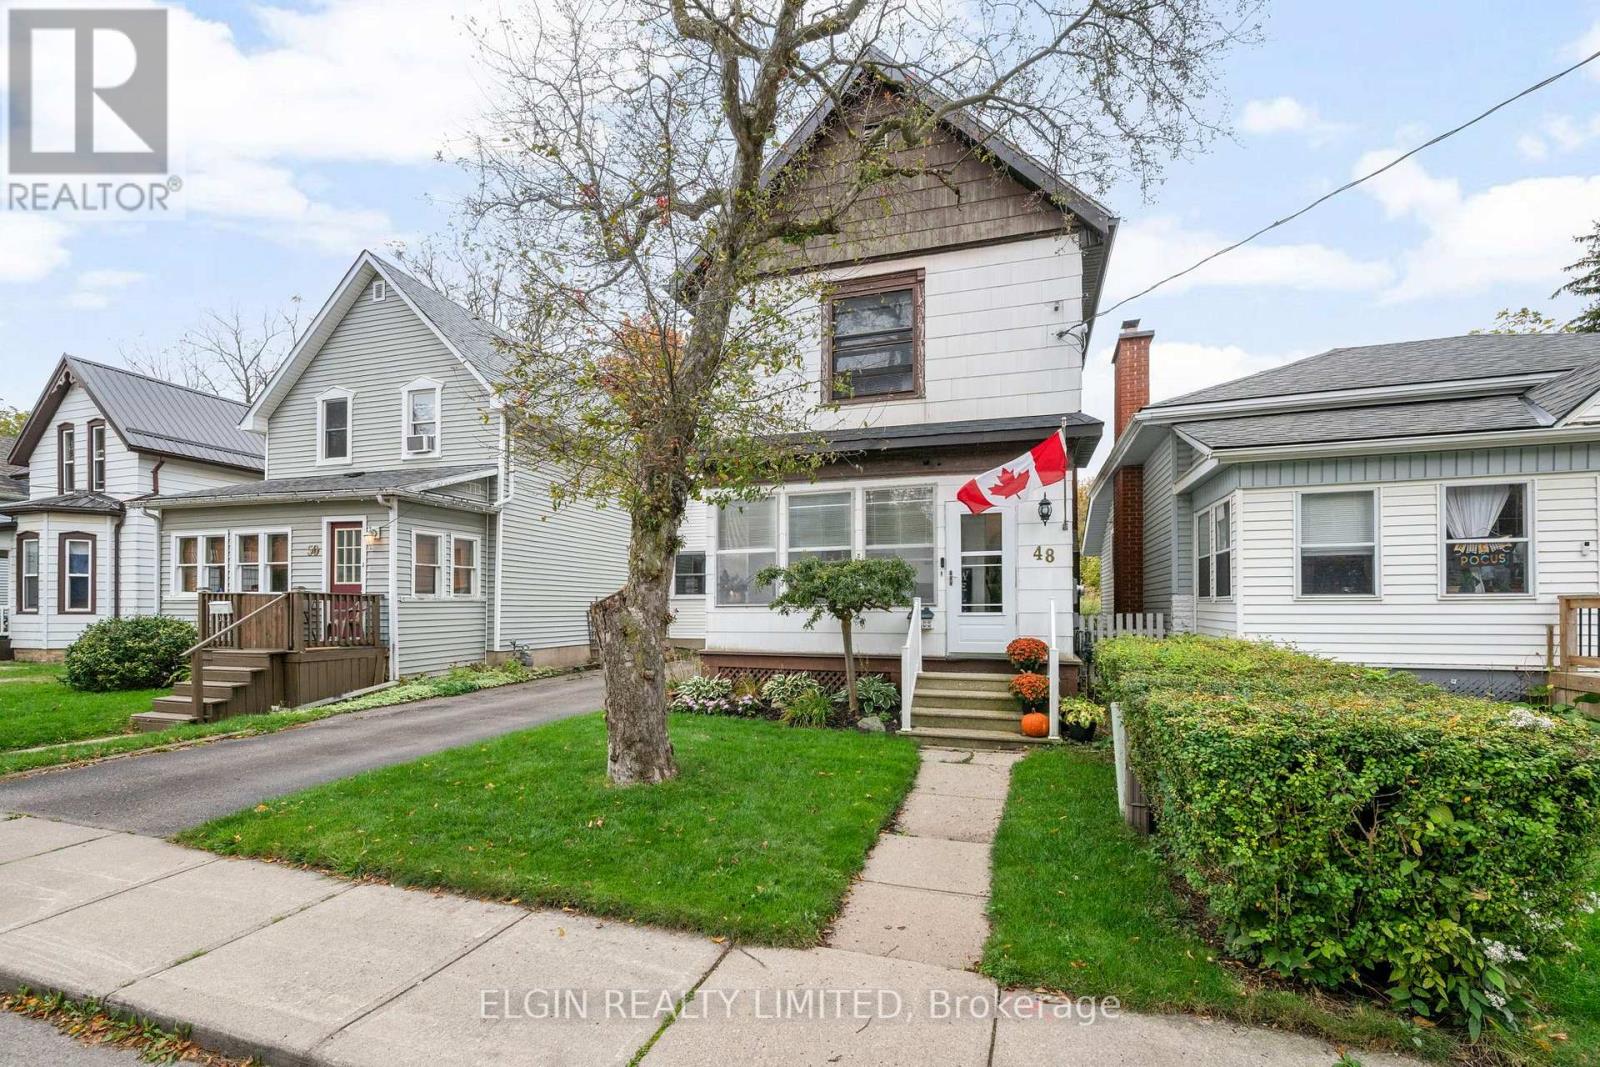 31 photos
Description
Don't judge this one by its first impression - this deceptively spacious 4-bedroom home has so much more to offer than first meets the eye. Warm, inviting, and thoughtfully updated, it's the perfect place to put down roots and create lasting memories. Inside, you'll appreciate the functional layout that offers space for growing families, guests, or a home office. Gather with family and friends in the generous size living room and formal dining room, then step through to the kitchen which provides easy access to the private backyard designed for entertaining loved ones both young and old. Whether it's summer barbecues, children's playtime, or relaxing evenings under the stars, this outdoor space is sure to become a favourite. With the benefits of thoughtful updates, including select replacement windows and an updated bathroom there's added comfort, functionality, and move-in appeal. To complete the package, the durable metal roof and low-maintenance exterior provide peace of mind, while the garage, large storage shed and smaller garden shed offer plenty of room for vehicles, tools, and seasonal items. This home offers more space, more value, and more opportunities than you might expect, so why not come inside and see for yourself. Book your showing today! (id:37124)
Property details
| Price | $419,900 |
|---|---|
| Status | Active |
| Transaction | For sale |
| Property type | Single Family |
| Building type | House |
| Ownership | Freehold |
| Storeys | 2 |
| Bedrooms | 4 |
| Bathrooms | 1 |
| Lot size | 26.2 x 123.4 FT |
| Frontage | 26.2 |
| Zoning | R4 |
| Basement | Unfinished, N/A |
| Heating | Forced air, Natural gas |
| Cooling | Central air conditioning |
| Fireplace | 1 |
| Foundation | Block |
| Parking | Detached Garage, Garage |
| Parking spaces | 2 |
| Water | Municipal water |
| Sewer | Sanitary sewer |
| Appliances | Washer, Refrigerator, Dishwasher, Stove, Dryer, Freezer, Window Coverings |
| Annual taxes | $2,461 (2026) |
| Listed on | Oct 19, 2026 |
| MLS® number | X14092320 |
Rooms
| Level | Room | Dimensions |
|---|---|---|
| Main level | Sunroom | 1.6 |
| Main level | Living room | 6.99 |
| Main level | Dining room | 3.51 |
| Main level | Kitchen | 2.88 |
| Second level | Bedroom 2 | 2.87 |
| Second level | Primary Bedroom | 2.96 |
| Second level | Bedroom 3 | 2.7 |
| Second level | Bedroom 4 | 2.68 |
Location
All listing details (47)
| Appliances | Washer, Refrigerator, Dishwasher, Stove, Dryer, Freezer, Window Coverings |
|---|---|
| Basement | Unfinished, N/A |
| Bathrooms Total Integer | 1 |
| Bedrooms Above Grade | 4 |
| Bedrooms Total | 4 |
| Building Features | Fireplace(s) |
| City | St. Thomas |
| City Region | St. Thomas |
| Common Interest | Freehold |
| Cooling | Central air conditioning |
| Country | Canada |
| Directions | Cross Streets: Wellington St and Princess Ave. ** Directions: From Wellington Street, North on Southwick St, East on Elizabeth St. |
| Fireplace YN | Yes |
| Fireplaces Total | 1 |
| Foundation Details | Block |
| Frontage Length Numeric | 26.2 |
| Frontage Length Numeric Units | feet |
| Geocode Manual YN | No |
| Heating | Forced air, Natural gas |
| Internet Address Display YN | Yes |
| Internet Entire Listing Display YN | Yes |
| List AOR | London and St. Thomas |
| List Price | 419900 |
| Living Area Maximum | 2000 |
| Living Area Minimum | 1500 |
| Living Area Units | square feet |
| Lot Features | Carpet Free |
| Lot Size Dimensions | 26.2 x 123.4 FT |
| Original Entry Timestamp | 2026-10-19T12:50:40.53Z |
| Parking Features | Detached Garage, Garage |
| Parking Total | 2 |
| Photos Count | 30 |
| Postal Code | N5R2X1 |
| Property Attached YN | No |
| Property Sub Type | Single Family |
| Sewer | Sanitary sewer |
| Standard Status | Active |
| State Or Province | Ontario |
| Stories | 2 |
| Street Name | Elizabeth |
| Street Number | 48 |
| Street Suffix | Street |
| Structure Type | House |
| Tax Annual Amount | 2461.45 |
| Tax Year | 2026 |
| Water Source | Municipal water |
| Zoning Description | R4 |
Listing courtesy of
Listing brokerage
ELGIN REALTY LIMITED
527 TALBOT ST, ST. THOMAS, Ontario
Listing agent
ANGIE NELSON
This REALTOR.ca listing content is owned and licensed by REALTOR® members of The Canadian Real Estate Association.