
- November 10, 2026
- No Comments

708 VILLAGE GREEN AVENUE
London South (South M), Ontario N6K1H2
- 5 Beds
- 3 Baths
- Single Family
Listed by THRIVE REALTY GROUP INC.
 39 photos
Description
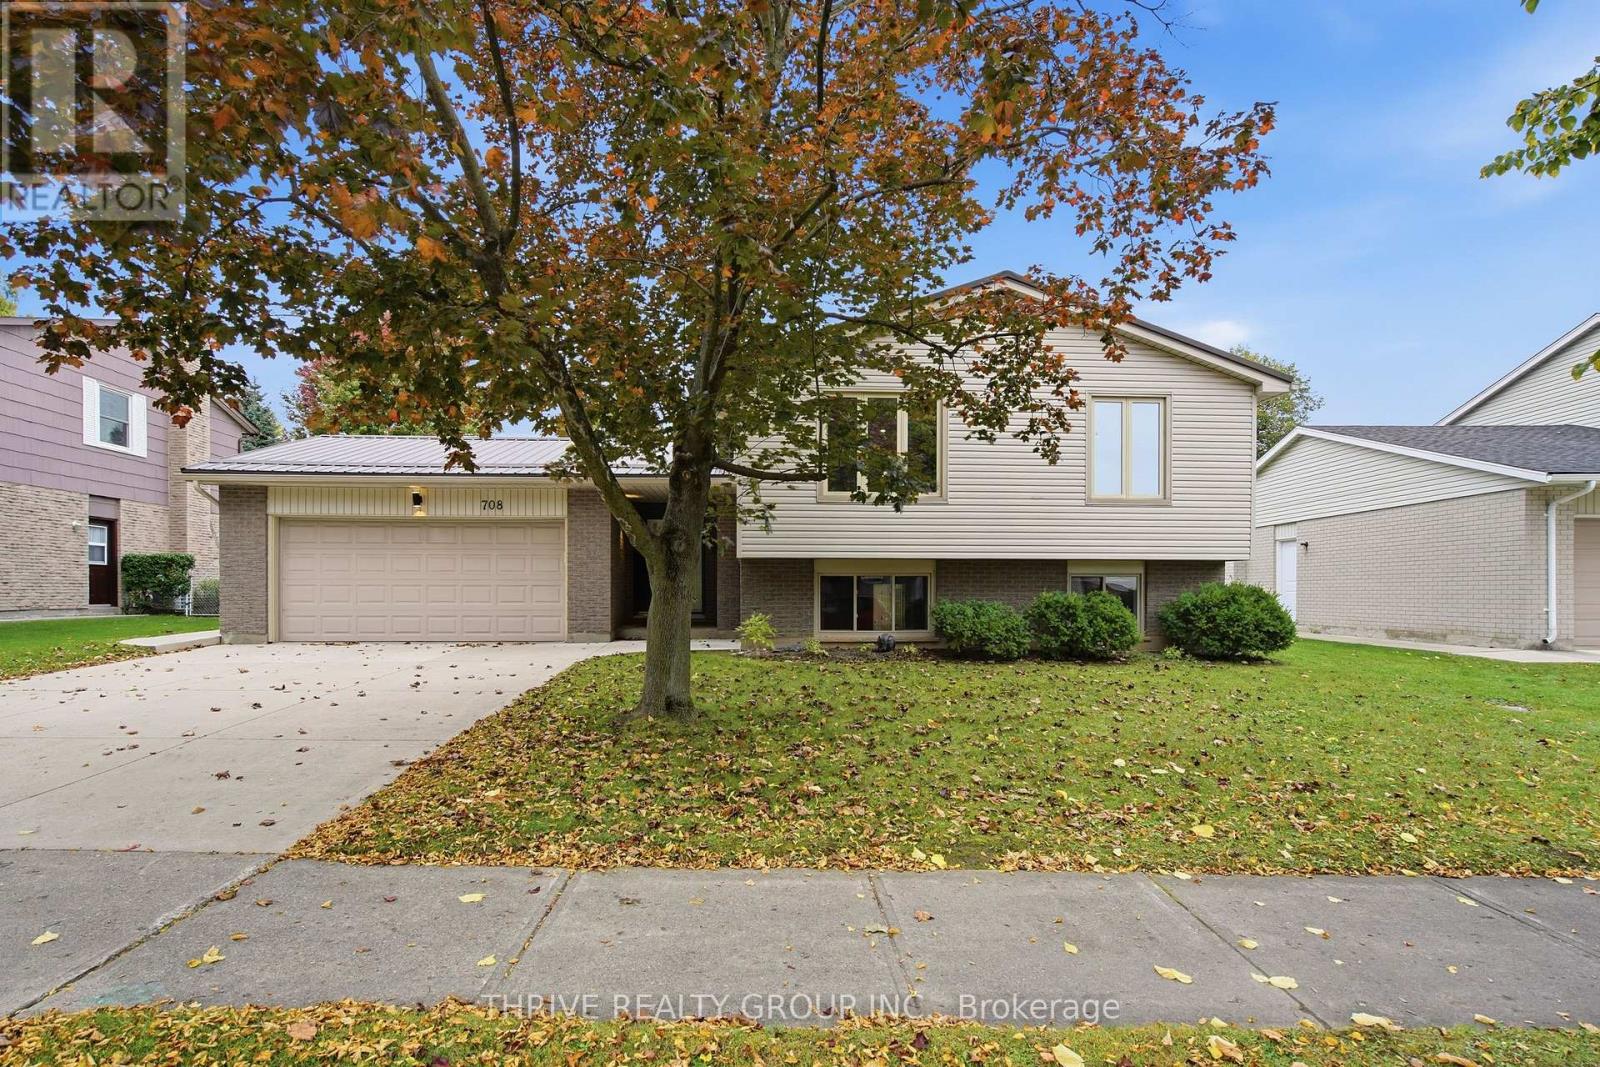
Welcome to this beautifully renovated family home in the heart of desirable Westmount, offering 3+2 bedrooms, 3 full bathrooms and approximately 2,200 sq. ft. of finished living space. Set on a generous lot, this bright and inviting home features an open concept main floor with large windows and a spacious kitchen overlooking the dining and living areas, ideal for everyday living and entertaining. The kitchen has quartz countertops, ample cabinetry, a large centre island and a full appliance package including a gas stove, range hood, refrigerator, dishwasher and oven. The spacious primary bedroom offers excellent closet space and a modern ensuite bathroom with heated floors. The finished lower level provides a welcoming recreation room, two additional bedrooms, a generous den ideal for a home office, a separate laundry room and abundant storage, including an expansive crawl space. Extensive updates include a metal roof, windows and doors, furnace, central air conditioning, hot water tank, eavestroughs, and wood and ceramic flooring. Outside, enjoy a private backyard with a large concrete patio, a natural gas hookup for barbecuing and raised garden beds. An oversized attached double garage and widened concrete driveway complete the package. Ideally located within walking distance of schools, parks, shopping and restaurants, with convenient access to Highways 401 and 402. Some photos are virtually staged. (id:37124)
Property details
| Price | $739,900 |
|---|---|
| Status | Active |
| Transaction | For sale |
| Property type | Single Family |
| Building type | House |
| Ownership | Freehold |
| Storeys | 1 |
| Bedrooms | 5 |
| Bathrooms | 3 |
| Lot size | 70 x 110 FT |
| Frontage | 70 |
| Basement | Finished, Full |
| Heating | Forced air, Natural gas |
| Cooling | Central air conditioning |
| Exterior | Brick, Vinyl siding |
| Foundation | Poured Concrete |
| Parking | Attached Garage, Garage |
| Parking spaces | 5 |
| Water | Municipal water |
| Sewer | Sanitary sewer |
| Appliances | Garage door opener remote(s), Water Heater |
| Annual taxes | $4,766 |
| Listed on | Oct 19, 2026 |
| MLS® number | X14092446 |
Location
All listing details (46)
| Appliances | Garage door opener remote(s), Water Heater |
|---|---|
| Architectural Style | Raised bungalow |
| Basement | Finished, Full |
| Bathrooms Total Integer | 3 |
| Bedrooms Above Grade | 3 |
| Bedrooms Below Grade | 2 |
| Bedrooms Total | 5 |
| City | London South (South M) |
| City Region | South M |
| Common Interest | Freehold |
| Cooling | Central air conditioning |
| Country | Canada |
| Directions | Cross Streets: Commissioners Rd W and Wonderland Rd S. ** Directions: Heading South on Wonderland Rd S, turn right onto Village Green Ave. Property will be on the right hand side. |
| Exterior Features | Brick, Vinyl siding |
| Fireplace YN | Yes |
| Foundation Details | Poured Concrete |
| Frontage Length Numeric | 70 |
| Frontage Length Numeric Units | feet |
| Geocode Manual YN | No |
| Heating | Forced air, Natural gas |
| Internet Address Display YN | Yes |
| Internet Entire Listing Display YN | Yes |
| List AOR | London and St. Thomas |
| List Price | 739900 |
| Living Area Maximum | 1500 |
| Living Area Minimum | 1100 |
| Living Area Units | square feet |
| Lot Size Dimensions | 70 x 110 FT |
| Original Entry Timestamp | 2026-10-19T13:51:18.26Z |
| Parking Features | Attached Garage, Garage |
| Parking Total | 5 |
| Photos Count | 39 |
| Postal Code | N6K1H2 |
| Property Attached YN | No |
| Property Condition | Insulation upgraded |
| Property Sub Type | Single Family |
| Sewer | Sanitary sewer |
| Standard Status | Active |
| State Or Province | Ontario |
| Stories | 1 |
| Street Name | Village Green |
| Street Number | 708 |
| Street Suffix | Avenue |
| Structure Type | House |
| Tax Annual Amount | 4766 |
| Water Source | Municipal water |
Listing courtesy of
Listing brokerage
THRIVE REALTY GROUP INC.
660 MAITLAND STREET, LONDON, Ontario
Listing agent
AVERY MELLOR
This REALTOR.ca listing content is owned and licensed by REALTOR® members of The Canadian Real Estate Association.