
- November 10, 2026
- No Comments

716 FRANKLINWAY CRESCENT
London North (North R), Ontario N6G5C8
- 5 Beds
- 4 Baths
- Single Family
Listed by ROYAL LEPAGE TRILAND REALTY
 50 photos
Description
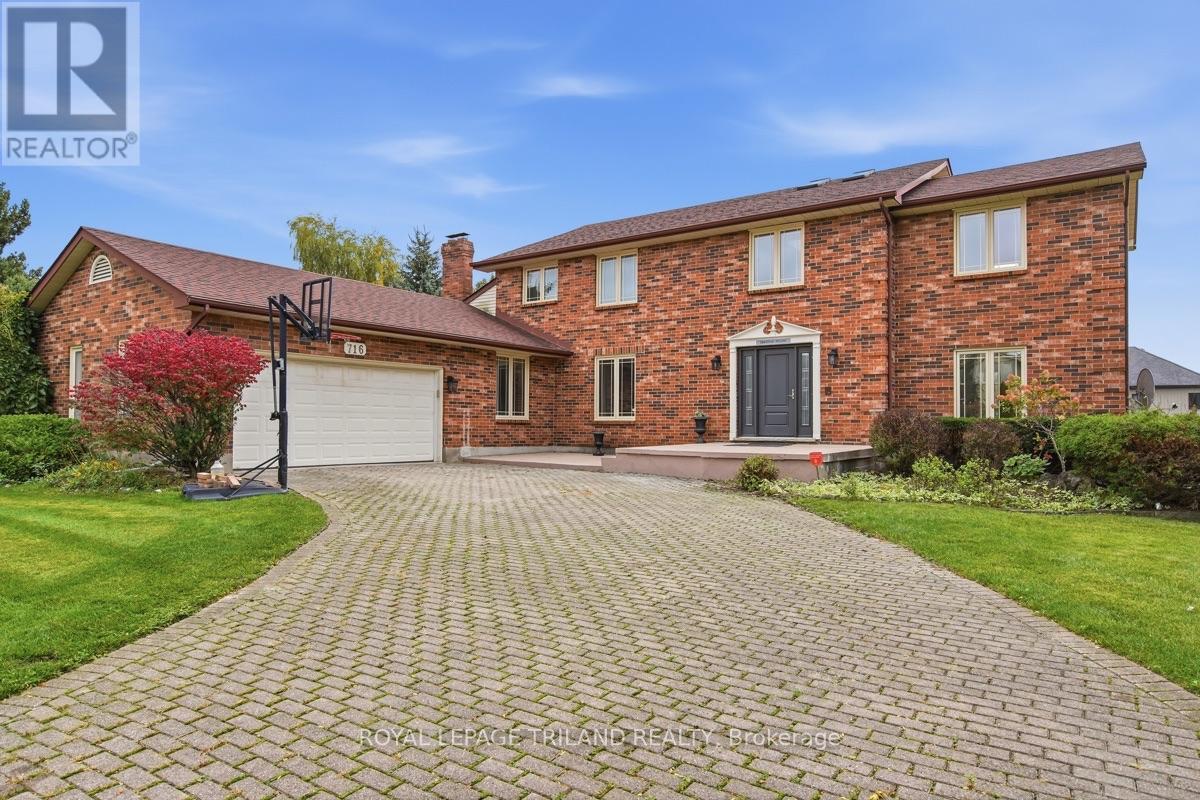
Welcome to 716 Franklinway Crescent, an impressive 3,441-square-foot executive home commanding incredible curb appeal with its stately all-brick exterior, grand interlocking paver driveway, and mature trees. Step inside to an airy, grand foyer featuring high ceilings, large-format tile flooring, and a dramatic wooden staircase. Designed for both everyday living and grand entertaining, this residence offers 4+1 spacious bedrooms and 4 fully updated bathrooms, including a convenient secondary bath added to the second floor and 3 piece on the main. The spacious, sunlit kitchen combines rich wood cabinetry with bright countertops, a large seating peninsula, and updated tile flooring. Downstairs, the full walkout lower level extends your living area and opens seamlessly to the outdoors, it is perfectly set up for extended family or have a elder parent live on the main floor. Set on a massive .5 acre...140x153-foot lot-a rare, park-like sanctuary in the city-you will love relaxing or entertaining on the upper and lower decks. Located in a premier Northwest London enclave, this exceptional property provides effortless access to Western University, University Hospital, top schools, and premier shopping. Some photos have been virtually staged. (id:37124)
Property details
| Price | $1,399,900 |
|---|---|
| Status | Active |
| Transaction | For sale |
| Property type | Single Family |
| Building type | House |
| Ownership | Freehold |
| Storeys | 2 |
| Bedrooms | 5 |
| Bathrooms | 4 |
| Lot size | 140.1 x 153.9 FT |
| Frontage | 140.1 |
| Zoning | SINGLE FAMILY |
| Basement | Finished, Separate entrance, Walk out, N/A, N/A |
| Heating | Forced air, Natural gas |
| Cooling | Central air conditioning |
| Fireplace | 1 |
| Exterior | Brick |
| Foundation | Poured Concrete |
| Parking | Attached Garage, Garage, Inside Entry |
| Parking spaces | 8 |
| Sewer | Sanitary sewer |
| Appliances | Washer, Refrigerator, Dishwasher, Stove, Dryer |
| Annual taxes | $9,706 (2025) |
| Listed on | Oct 19, 2026 |
| MLS® number | X14092508 |
Rooms
| Level | Room | Dimensions |
|---|---|---|
| Main level | Foyer | 4.15 |
| Second level | Bedroom 2 | 3.44 |
| Second level | Bedroom 3 | 4.48 |
| Second level | Bedroom 4 | 3.74 |
| Second level | Bathroom | 3.43 |
| Second level | Bathroom | 2.3 |
| Second level | Bathroom | 2.3 |
| Lower level | Recreational, Games room | 13.18 |
| Lower level | Bedroom 5 | 3.53 |
| Main level | Living room | 5.66 |
| Main level | Dining room | 4.26 |
| Main level | Kitchen | 3.8 |
| Main level | Sitting room | 3.24 |
| Main level | Family room | 6.54 |
| Main level | Office | 3.34 |
| Main level | Laundry room | 3.43 |
| Main level | Bathroom | 2.36 |
| Second level | Primary Bedroom | 5.64 |
Location
All listing details (48)
| Appliances | Washer, Refrigerator, Dishwasher, Stove, Dryer |
|---|---|
| Basement | Finished, Separate entrance, Walk out, N/A, N/A |
| Bathrooms Total Integer | 4 |
| Bedrooms Above Grade | 4 |
| Bedrooms Below Grade | 1 |
| Bedrooms Total | 5 |
| Building Features | Fireplace(s) |
| City | London North (North R) |
| City Region | North R |
| Common Interest | Freehold |
| Cooling | Central air conditioning |
| Country | Canada |
| Directions | Cross Streets: WONDERLAND AND FRANKLINWAY. ** Directions: FANSHAWE PARK ROAD WEST FROM RICHMOND TO WONDERLAND THEN RIGHT TO FRANKLINWAY, RIGHT AGAIN ON FRANKLINWAY TO SUBJECT. |
| Exterior Features | Brick |
| Fireplace YN | Yes |
| Fireplaces Total | 1 |
| Foundation Details | Poured Concrete |
| Frontage Length Numeric | 140.1 |
| Frontage Length Numeric Units | feet |
| Geocode Manual YN | No |
| Heating | Forced air, Natural gas |
| Internet Address Display YN | Yes |
| Internet Entire Listing Display YN | Yes |
| List AOR | London and St. Thomas |
| List Price | 1399900 |
| Living Area Maximum | 3500 |
| Living Area Minimum | 3000 |
| Living Area Units | square feet |
| Lot Features | Flat site |
| Lot Size Dimensions | 140.1 x 153.9 FT |
| Original Entry Timestamp | 2026-10-19T13:51:18.6Z |
| Parking Features | Attached Garage, Garage, Inside Entry |
| Parking Total | 8 |
| Photos Count | 48 |
| Postal Code | N6G5C8 |
| Property Attached YN | No |
| Property Sub Type | Single Family |
| Sewer | Sanitary sewer |
| Standard Status | Active |
| State Or Province | Ontario |
| Stories | 2 |
| Street Name | Franklinway |
| Street Number | 716 |
| Street Suffix | Crescent |
| Structure Type | House |
| Tax Annual Amount | 9706.36 |
| Tax Year | 2025 |
| Zoning Description | SINGLE FAMILY |
Listing courtesy of
Listing brokerage
ROYAL LEPAGE TRILAND REALTY
103-240 WATERLOO STREET, LONDON, Ontario
Listing agent
MATT YOUNG
This REALTOR.ca listing content is owned and licensed by REALTOR® members of The Canadian Real Estate Association.