
- November 10, 2026
- No Comments

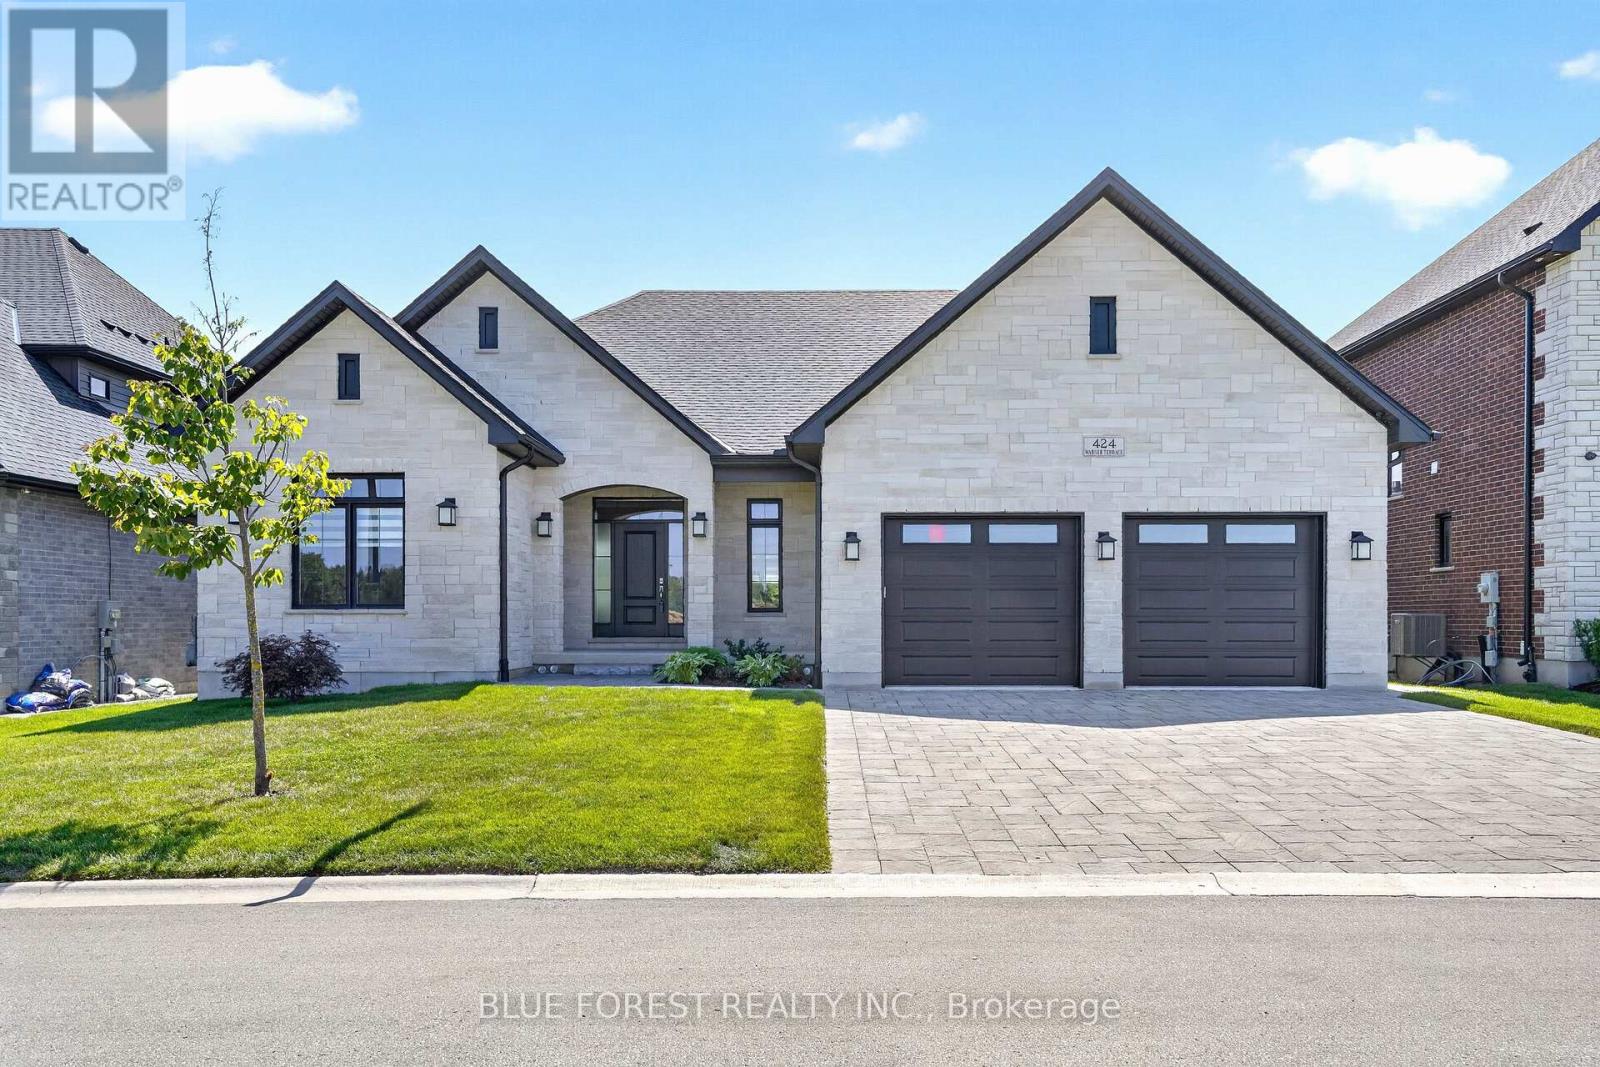
424 WARNER TERRACE
London North (North R), Ontario N6G0E6
- 5 Beds
- 3 Baths
- Single Family
Listed by BLUE FOREST REALTY INC.
 50 photos
Description
Better than new ranch in sought after Sunningdale West Neighbourhood. Pride of workmanship is evident throughout this Bridlewood built home. Beautiful open concept floor plan is perfect for today's modern lifestyle. Cook's kitchen with large centre island, floor to ceiling cabinetry and upgraded appliances. Are you always the host? The walk-in butler's pantry and the formal dining space adjacent the kitchen will make entertaining easier! The upscale family room features wall-to-wall built-ins with undermount lighting, gas fireplace and included television. The primary suite features tray ceiling, large walk-in closet, and spacious ensuite. Main level is completed with a den or bedroom with arched windows and full bathroom access. Head to the lower level which is fully finished. This area would be great for a granny suite or multigenerational living. Large family gathering area complete with wetbar/kitchen, large sitting area and a second gas fireplace. There are three additional bedrooms on this level as well as a bathroom with oversized shower. Even with all of this there is still tons of storage!Numerous upgrades include hardwood flooring, quartz countertops, modern backsplash in kitchen and lower bar area, upgraded tiles in bathrooms, horizontal sheer window treatments, built-in Sonos speakers, security cameras, sprinkler system, covered sundeck, two exterior gas lines and stylish iron-style fencing. Two televisions and mounts included. (id:37124)
Property details
| Price | $1,199,900 |
|---|---|
| Status | Active |
| Transaction | For sale |
| Property type | Single Family |
| Building type | House |
| Ownership | Freehold |
| Storeys | 1 |
| Bedrooms | 5 |
| Bathrooms | 3 |
| Lot size | 62.7 x 129.3 FT |
| Frontage | 62.8 |
| Basement | Finished, N/A |
| Heating | Forced air, Natural gas |
| Cooling | Central air conditioning, Air exchanger |
| Fireplace | 2 |
| Exterior | Brick, Stone |
| Foundation | Poured Concrete |
| Parking | Attached Garage, Garage |
| Parking spaces | 6 |
| Water | Municipal water |
| Sewer | Sanitary sewer |
| Appliances | Washer, Refrigerator, Dishwasher, Stove, Dryer, Garburator, Garage door opener remote(s) |
| Annual taxes | $11,014 |
| Listed on | Oct 19, 2026 |
| MLS® number | X14092660 |
Rooms
| Level | Room | Dimensions |
|---|---|---|
| Main level | Foyer | 3.11 |
| Lower level | Other | 4.82 |
| Lower level | Other | 9.09 |
| Main level | Living room | 6.29 |
| Main level | Kitchen | 3.39 |
| Main level | Dining room | 4.75 |
| Main level | Bedroom | 3.66 |
| Main level | Primary Bedroom | 3.92 |
| Lower level | Recreational, Games room | 10.61 |
| Lower level | Bedroom | 3.46 |
| Lower level | Bedroom | 3.47 |
| Lower level | Bedroom | 3.66 |
Location
All listing details (49)
| Appliances | Washer, Refrigerator, Dishwasher, Stove, Dryer, Garburator, Garage door opener remote(s) |
|---|---|
| Architectural Style | Bungalow |
| Basement | Finished, N/A |
| Bathrooms Total Integer | 3 |
| Bedrooms Above Grade | 2 |
| Bedrooms Below Grade | 3 |
| Bedrooms Total | 5 |
| Building Features | Fireplace(s) |
| City | London North (North R) |
| City Region | North R |
| Common Interest | Freehold |
| Cooling | Central air conditioning, Air exchanger |
| Country | Canada |
| Directions | Cross Streets: Sunningdale & Wonderland Rd N. ** Directions: at the roundabout head right to Sunningdale W, Right onto Wallingford, left onto Warner Terr and head left. |
| Exterior Features | Brick, Stone |
| Fencing | Partially fenced |
| Fireplace YN | Yes |
| Fireplaces Total | 2 |
| Foundation Details | Poured Concrete |
| Frontage Length Numeric | 62.8 |
| Frontage Length Numeric Units | feet |
| Geocode Manual YN | No |
| Heating | Forced air, Natural gas |
| Internet Address Display YN | Yes |
| Internet Entire Listing Display YN | Yes |
| List AOR | London and St. Thomas |
| List Price | 1199900 |
| Living Area Maximum | 2500 |
| Living Area Minimum | 2000 |
| Living Area Units | square feet |
| Lot Size Dimensions | 62.7 x 129.3 FT |
| Original Entry Timestamp | 2026-10-19T14:22:03.41Z |
| Parking Features | Attached Garage, Garage |
| Parking Total | 6 |
| Photos Count | 49 |
| Postal Code | N6G0E6 |
| Property Attached YN | No |
| Property Sub Type | Single Family |
| Security Features | Alarm system, Security system, Smoke Detectors |
| Sewer | Sanitary sewer |
| Standard Status | Active |
| State Or Province | Ontario |
| Stories | 1 |
| Street Name | Warner |
| Street Number | 424 |
| Street Suffix | Terrace |
| Structure Type | House |
| Tax Annual Amount | 11014 |
| Water Source | Municipal water |
Listing courtesy of
Listing brokerage
BLUE FOREST REALTY INC.
629 Wellington Street, LONDON, Ontario
Listing agent
KATHY AMESS
This REALTOR.ca listing content is owned and licensed by REALTOR® members of The Canadian Real Estate Association.