
- November 10, 2026
- No Comments

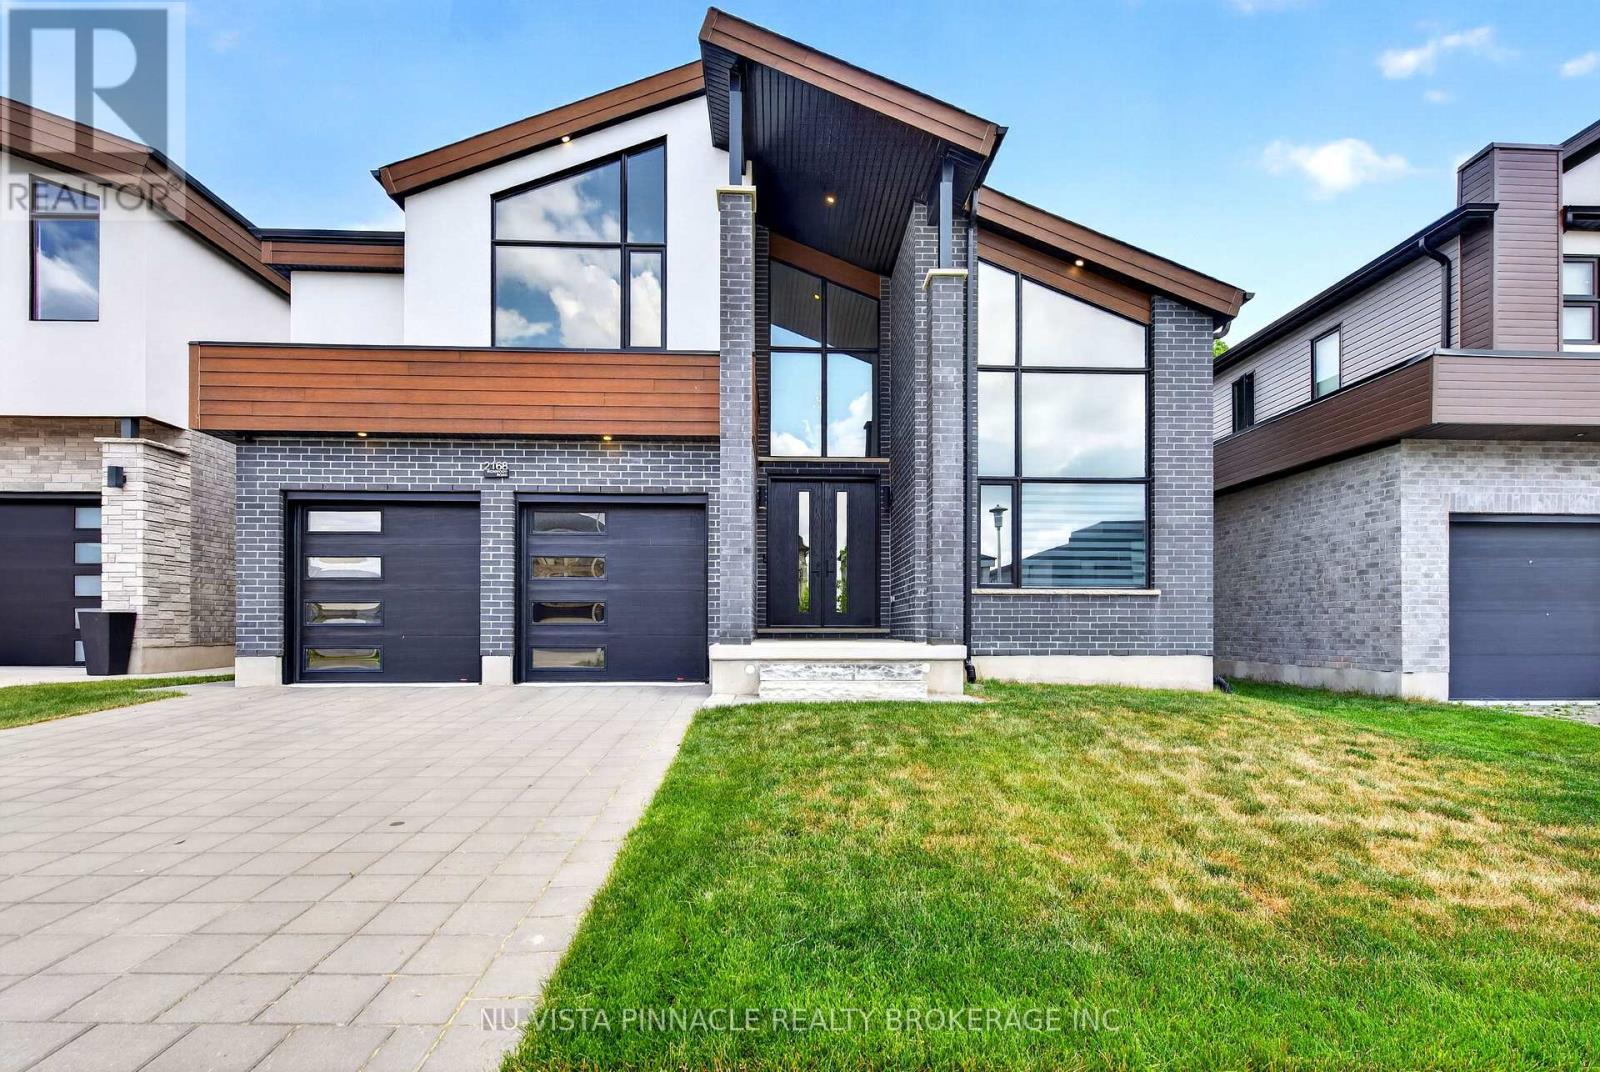
2168 IRONWOOD ROAD
London South (South K), Ontario N6K0H2
- 5 Beds
- 6 Baths
- Single Family
Listed by NU-VISTA PINNACLE REALTY BROKERAGE INC
 51 photos
Description
Exceptional Luxury Residence Backing Onto Boler Mountain Greenspace Offering over 4400 sq. ft. of finished space, with 1,120 sq. ft. of fully finished lower-level living space, this remarkable home delivers uncompromising quality with five bedrooms and six bathrooms, each thoughtfully designed for comfort and privacy. At the heart of the home is a show-stopping, chef-inspired luxury kitchen, featuring a premium, high-end appliance package with professional-grade appliances, ideal for serious cooking and elevated entertaining, even an indoor BBQ. The space is enhanced by quartz countertops throughout, custom cabinetry, and a generous walk-in pantry, blending exceptional design with everyday functionality. The primary suite is a private retreat, complete with a spa-like ensuite showcasing a large tiled glass shower, soaker tub, and a custom walk-in closet with built-in organizers. Each of the three additional upper-level bedrooms offers its own walk-in closet and private ensuite, while the basement bedroom also includes a full ensuite-perfect for guests or extended family. The finished lower level offers excellent potential to be easily separated, allowing for the possibility of a future private or separate entrance (subject to approvals), making it ideal for multigenerational living, guests, or additional living flexibility. Backing onto the protected greenspace of Boler Mountain, this home enjoys spectacular views, exceptional privacy, and a tranquil natural setting rarely found in luxury properties. Walk to Boler Mountain Ski Chalet in Winter and Tree top Zip lining in the Summer. Additional features include tinted windows front and back, Wolf range with indoor BBQ, Zebra blinds throughout. Ultra-private, impeccably finished, and designed for the most discerning buyer - a truly exceptional must-see home. (id:37124)
Property details
| Price | $1,398,000 |
|---|---|
| Status | Active |
| Transaction | For sale |
| Property type | Single Family |
| Building type | House |
| Ownership | Freehold |
| Storeys | 2 |
| Bedrooms | 5 |
| Bathrooms | 6 |
| Lot size | 15.2 x 33.5 M ; 109.45x50.01x110.61x49.99 |
| Frontage | 15.2 |
| Zoning | R1-3(7) |
| Basement | Full |
| Heating | Forced air, Natural gas |
| Cooling | Central air conditioning |
| Fireplace | 1 |
| Exterior | Brick, Stucco |
| Foundation | Poured Concrete |
| Parking | Attached Garage, Garage |
| Parking spaces | 4 |
| Water | Municipal water |
| Sewer | Sanitary sewer |
| Appliances | Water meter |
| Annual taxes | $9,354 |
| Listed on | Oct 19, 2026 |
| MLS® number | X14093168 |
Rooms
| Level | Room | Dimensions |
|---|---|---|
| Main level | Office | 13.6 |
| Second level | Bathroom | 10.4 |
| Second level | Bathroom | 10.2 |
| Second level | Bathroom | 10.4 |
| Main level | Bathroom | 6.2 |
| Lower level | Bathroom | 11 |
| Lower level | Family room | 27 |
| Lower level | Bedroom | 17 |
| Lower level | Exercise room | 19 |
| Main level | Great room | 18.4 |
| Main level | Dining room | 17.8 |
| Main level | Kitchen | 20.9 |
| Main level | Pantry | 11.6 |
| Second level | Primary Bedroom | 17.7 |
| Second level | Bedroom 2 | 15.9 |
| Second level | Bedroom 3 | 14.6 |
| Second level | Bedroom 4 | 13.6 |
| Second level | Bathroom | 14.2 |
Location
All listing details (49)
| Appliances | Water meter |
|---|---|
| Basement | Full |
| Bathrooms Partial | 1 |
| Bathrooms Total Integer | 6 |
| Bedrooms Above Grade | 5 |
| Bedrooms Total | 5 |
| Building Features | Fireplace(s) |
| City | London South (South K) |
| City Region | South K |
| Common Interest | Freehold |
| Cooling | Central air conditioning |
| Country | Canada |
| Directions | Cross Streets: Tibet Butler BLVD and Ironwood Rd. ** Directions: Tibet Butler to Ironwood rd. |
| Exterior Features | Brick, Stucco |
| Fireplace YN | Yes |
| Fireplaces Total | 1 |
| Foundation Details | Poured Concrete |
| Frontage Length Numeric | 15.2 |
| Frontage Length Numeric Units | meters |
| Geocode Manual YN | Yes |
| Heating | Forced air, Natural gas |
| Internet Address Display YN | Yes |
| Internet Entire Listing Display YN | Yes |
| List AOR | London and St. Thomas |
| List Price | 1398000 |
| Living Area Maximum | 3500 |
| Living Area Minimum | 3000 |
| Living Area Units | square feet |
| Lot Features | Irregular lot size, Flat site, Sump Pump |
| Lot Size Dimensions | 15.2 x 33.5 M ; 109.45x50.01x110.61x49.99 |
| Original Entry Timestamp | 2026-10-19T15:21:41.15Z |
| Parking Features | Attached Garage, Garage |
| Parking Total | 4 |
| Photos Count | 50 |
| Postal Code | N6K0H2 |
| Property Attached YN | No |
| Property Sub Type | Single Family |
| Security Features | Security system |
| Sewer | Sanitary sewer |
| Standard Status | Active |
| State Or Province | Ontario |
| Stories | 2 |
| Street Name | Ironwood |
| Street Number | 2168 |
| Street Suffix | Road |
| Structure Type | House |
| Tax Annual Amount | 9354 |
| Water Source | Municipal water |
| Zoning Description | R1-3(7) |
Listing courtesy of
Listing brokerage
NU-VISTA PINNACLE REALTY BROKERAGE INC
805 ADELAIDE STREET NORTH, LONDON, Ontario
Listing agent
TY FORSTER
This REALTOR.ca listing content is owned and licensed by REALTOR® members of The Canadian Real Estate Association.