
- November 10, 2026
- No Comments

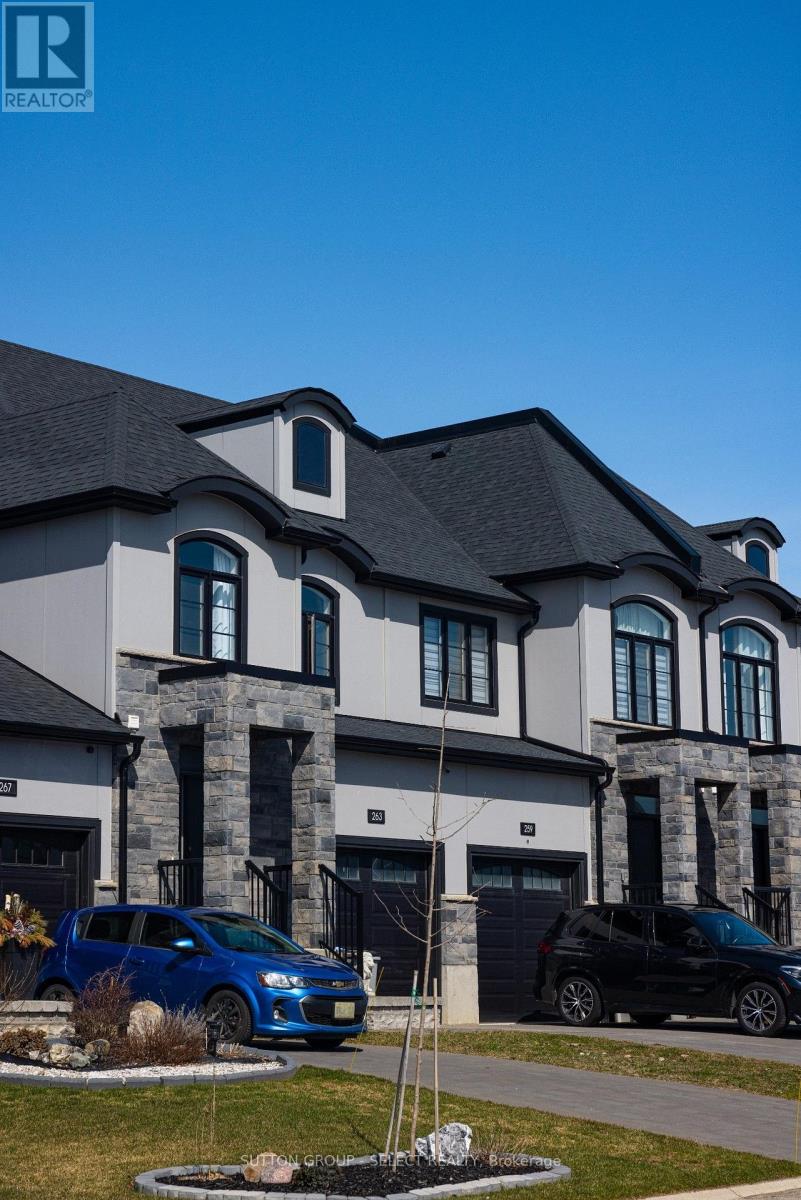
263 WINLOW WAY
Middlesex Centre (Kilworth), Ontario N0L1R0
- 3 Beds
- 3 Baths
- Single Family
Listed by SUTTON GROUP - SELECT REALTY INC.
 24 photos
Description
Welcome to 263 Winlow Way, a beautifully built 2020 home offering modern comfort, thoughtful design, and exceptional functionality in the desirable Kilworth Heights West community. Built by Rockmount Homes, this attractive two-storey residence offers approximately 1,748 sq. ft. of above-grade living space, featuring 3 spacious bedrooms and a layout perfectly suited for families, first-time buyers, or those seeking the benefits of a newer home.Step inside to a welcoming foyer leading into a bright, open-concept main floor designed for everyday living and effortless entertaining. The spacious great room flows seamlessly into the kitchen and dining area, creating an inviting space for gathering with family and friends. The kitchen features a centre island, ample cabinetry, and a functional layout, while a convenient powder room and interior garage access add everyday practicality.Upstairs, the generous primary bedroom offers a relaxing retreat complete with a walk-in closet and private ensuite. Two additional well-sized bedrooms provide flexibility for children, guests, or a home office. A full main bathroom and conveniently located second-floor laundry complete this thoughtfully designed upper level.The unfinished lower level offers excellent potential for additional living space, whether you envision a recreation room, home gym, or entertainment area.Situated in the sought-after Kilworth Heights West neighbourhood, enjoy the charm of a growing community surrounded by parks, scenic trails, and natural beauty, all just minutes from London's west-end shopping, restaurants, amenities, and convenient commuter routes.Combining modern construction, a functional floor plan, and a fantastic location, 263 Winlow Way is a wonderful place to call home! (id:37124)
Property details
| Price | $625,000 |
|---|---|
| Status | Active |
| Transaction | For sale |
| Property type | Single Family |
| Building type | Row / Townhouse |
| Ownership | Freehold |
| Storeys | 2 |
| Bedrooms | 3 |
| Bathrooms | 3 |
| Lot size | 23 x 124 FT |
| Frontage | 23 |
| Basement | Unfinished, Full |
| Heating | Forced air, Natural gas |
| Cooling | Central air conditioning |
| Exterior | Stone |
| Foundation | Poured Concrete |
| Parking | Attached Garage, Garage |
| Parking spaces | 2 |
| Water | Municipal water |
| Sewer | Sanitary sewer |
| Appliances | Washer, Refrigerator, Gas stove(s), Dishwasher, Dryer |
| Community | School Bus, Community Centre |
| Annual taxes | $3,578 |
| Listed on | Oct 19, 2026 |
| MLS® number | X14093746 |
Rooms
| Level | Room | Dimensions |
|---|---|---|
| Main level | Living room | 5.91 |
| Main level | Dining room | 3.84 |
| Main level | Kitchen | 5.49 |
| Second level | Primary Bedroom | 3.81 |
| Second level | Bedroom | 4.05 |
| Second level | Bedroom | 3.54 |
| Second level | Laundry room | 1.78 |
Location
All listing details (46)
| Appliances | Washer, Refrigerator, Gas stove(s), Dishwasher, Dryer |
|---|---|
| Basement | Unfinished, Full |
| Bathrooms Partial | 1 |
| Bathrooms Total Integer | 3 |
| Bedrooms Above Grade | 3 |
| Bedrooms Total | 3 |
| City | Middlesex Centre (Kilworth) |
| City Region | Kilworth |
| Common Interest | Freehold |
| Community Features | School Bus, Community Centre |
| Cooling | Central air conditioning |
| Country | Canada |
| Directions | Cross Streets: Crestview Dr and Winlow Way. ** Directions: Crestview Dr to Winlow Way. |
| Exterior Features | Stone |
| Fireplace YN | No |
| Foundation Details | Poured Concrete |
| Frontage Length Numeric | 23 |
| Frontage Length Numeric Units | feet |
| Geocode Manual YN | No |
| Heating | Forced air, Natural gas |
| Internet Address Display YN | Yes |
| Internet Entire Listing Display YN | Yes |
| List AOR | London and St. Thomas |
| List Price | 625000 |
| Living Area Maximum | 2000 |
| Living Area Minimum | 1500 |
| Living Area Units | square feet |
| Lot Features | Sump Pump |
| Lot Size Dimensions | 23 x 124 FT |
| Original Entry Timestamp | 2026-10-19T16:22:20.3Z |
| Parking Features | Attached Garage, Garage |
| Parking Total | 2 |
| Photos Count | 24 |
| Postal Code | N0L1R0 |
| Property Attached YN | Yes |
| Property Sub Type | Single Family |
| Sewer | Sanitary sewer |
| Standard Status | Active |
| State Or Province | Ontario |
| Stories | 2 |
| Street Name | Winlow |
| Street Number | 263 |
| Street Suffix | Way |
| Structure Type | Row / Townhouse |
| Tax Annual Amount | 3578 |
| Water Source | Municipal water |
Listing courtesy of
Listing brokerage
SUTTON GROUP - SELECT REALTY INC.
250 WHARNCLIFFE ROAD NORTH, LONDON, Ontario
Listing agent
JESSICA DERMO
This REALTOR.ca listing content is owned and licensed by REALTOR® members of The Canadian Real Estate Association.