
- November 10, 2026
- No Comments

LOWER - 408 RIDGEWOOD CRESCENT
London South (South D), Ontario N6J3H3
- 1 Beds
- 1 Baths
- Single Family
Listed by THE REALTY FIRM INC.
 27 photos
Description
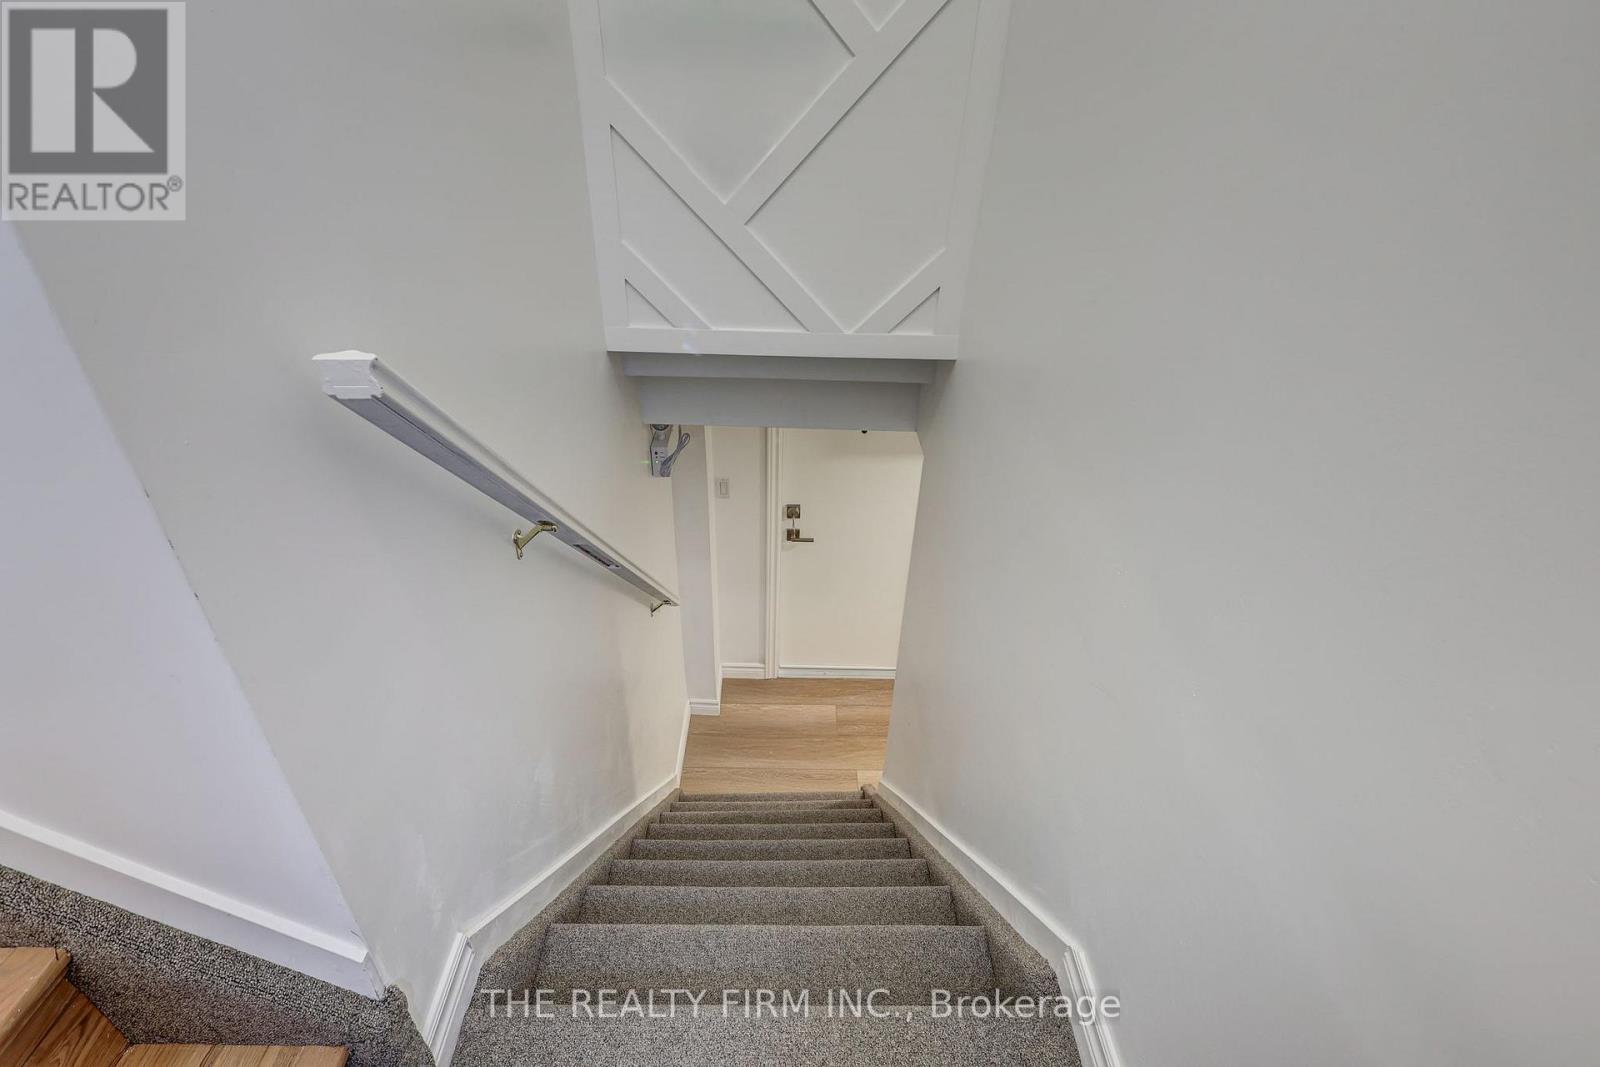
Welcome to 408 Ridgewood Crescent a meticulously renovated lower level unit located in the desirable Southcrest neighbourhood. This 1 bedroom, 1 bathroom suite blends modern finishes with everyday functionality, making it the ideal residence for working professionals. Step into a bright layout featuring brand-new flooring throughout and oversized windows that flood the space with natural light. The kitchen is equipped with a dishwasher and space for a dinette or additional storage. The newly renovated bathroom offers a clean, contemporary design with a full-size tub/shower combo, new vanity, and tasteful finishes. The bedroom is generously sized, offering a walk in closet and sleek design for restful. Enjoy the convenience of separate laundry located in basement. One outdoor parking spot is included and the private entrance provides enhanced privacy and security. Located close to shopping centres, public transit, and green spaces, this property ensures a seamless lifestyle for the modern tenant. Rent is plus personal hydro. (id:37124)
Property details
| Price | $1,800 / month |
|---|---|
| Status | Active |
| Transaction | For rent |
| Property type | Single Family |
| Building type | House |
| Ownership | Freehold |
| Storeys | 1 |
| Bedrooms | 1 |
| Bathrooms | 1 |
| Lot size | 76.4 FT |
| Frontage | 76.4 |
| Basement | Apartment in basement, N/A |
| Heating | Baseboard heaters, Electric |
| Cooling | None |
| Exterior | Brick, Vinyl siding |
| Foundation | Poured Concrete |
| Parking | No Garage |
| Parking spaces | 1 |
| Water | Municipal water |
| Sewer | Sanitary sewer |
| Listed on | Oct 19, 2026 |
| MLS® number | X14094410 |
Rooms
| Level | Room | Dimensions |
|---|---|---|
| Lower level | Kitchen | 2.84 |
| Lower level | Family room | 5.73 |
| Lower level | Bedroom | 3.08 |
| Lower level | Bathroom | 1.52 |
Location
All listing details (46)
| Architectural Style | Bungalow |
|---|---|
| Basement | Apartment in basement, N/A |
| Bathrooms Total Integer | 1 |
| Bedrooms Above Grade | 0 |
| Bedrooms Below Grade | 1 |
| Bedrooms Total | 1 |
| City | London South (South D) |
| City Region | South D |
| Common Interest | Freehold |
| Cooling | None |
| Country | Canada |
| Directions | Cross Streets: auburn Ave. ** Directions: Off Springbank: South on Kernohan Pkwy, West on Ridgewood. |
| Exterior Features | Brick, Vinyl siding |
| Fireplace YN | No |
| Foundation Details | Poured Concrete |
| Frontage Length Numeric | 76.4 |
| Frontage Length Numeric Units | feet |
| Geocode Manual YN | No |
| Heating | Baseboard heaters, Electric |
| Internet Address Display YN | Yes |
| Internet Entire Listing Display YN | Yes |
| Lease Amount Frequency | Monthly |
| List AOR | London and St. Thomas |
| Living Area Maximum | 1100 |
| Living Area Minimum | 700 |
| Living Area Units | square feet |
| Lot Features | Carpet Free, Sump Pump |
| Lot Size Dimensions | 76.4 FT |
| Original Entry Timestamp | 2026-10-19T18:21:31.06Z |
| Parking Features | No Garage |
| Parking Total | 1 |
| Photos Count | 27 |
| Postal Code | N6J3H3 |
| Property Attached YN | No |
| Property Sub Type | Single Family |
| Sewer | Sanitary sewer |
| Standard Status | Active |
| State Or Province | Ontario |
| Stories | 1 |
| Street Name | Ridgewood |
| Street Number | 408 |
| Street Suffix | Crescent |
| Structure Type | House |
| Total Actual Rent | 1800 |
| Unit Number | Lower |
| Water Source | Municipal water |
Listing courtesy of
Listing brokerage
THE REALTY FIRM INC.
734 WELLINGTON STREET, LONDON, Ontario
Listing agent
COLENE WELLS
This REALTOR.ca listing content is owned and licensed by REALTOR® members of The Canadian Real Estate Association.