
- November 10, 2026
- No Comments

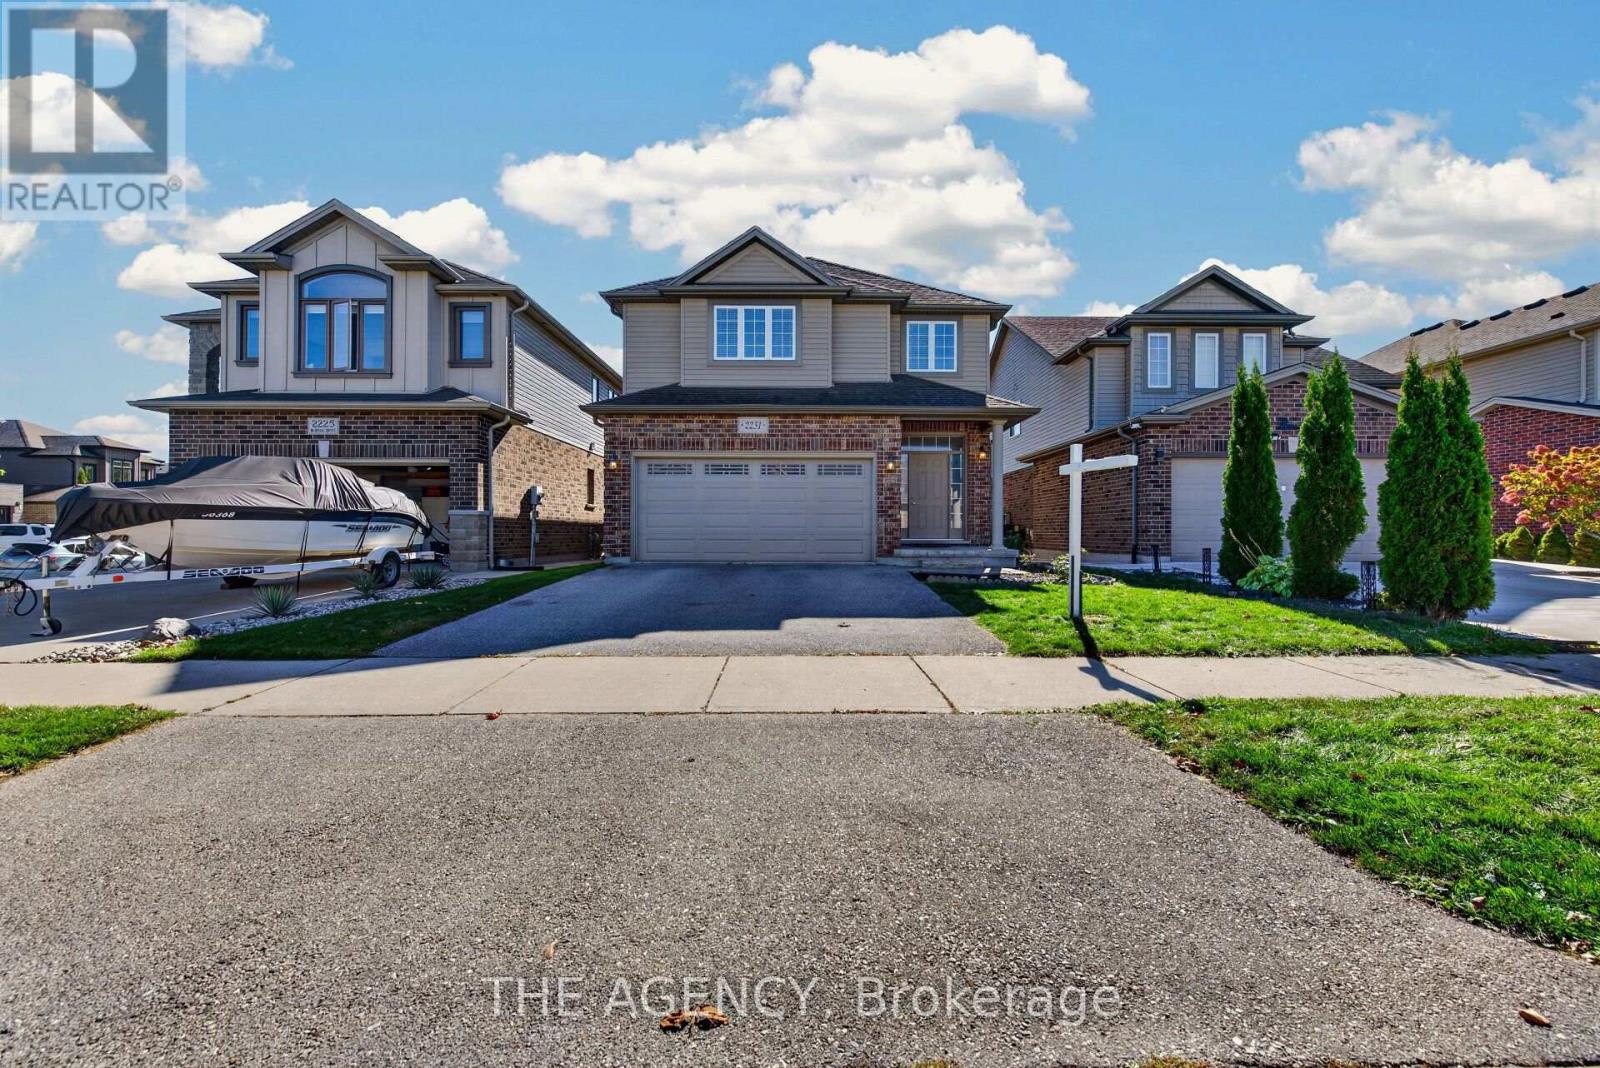
2231 BUROAK DRIVE
London North (North S), Ontario N6G0L3
- 3 Beds
- 3 Baths
- Single Family
Listed by THE AGENCY
 51 photos
Description
Welcome to this beautifully maintained detached home by Mapleton Homes, nestled in Fox Hollow, one of North London's most sought-after, family-friendly communities! Featuring a modern exterior and an impressive double-door main entrance, this home offers a wonderful blend of style, comfort, and functionality. The bright, open-concept main floor seamlessly connects the kitchen, dining area, and great room, creating an inviting space for everyday living and entertaining. Enjoy gleaming hardwood floors, elegant pot lighting, and a cozy gas fireplace. The chef-inspired kitchen features granite countertops, a large centre island, stainless steel appliances, and a walk-in pantry. The furnace was replaced in 2024. Additional features include a heat pump, water softener, and water purification system. Oak staircase railings lead upstairs to three well-sized bedrooms and two full bathrooms. The spacious primary retreat features a large walk-in closet and a spa-inspired ensuite complete with a jacuzzi tub, glass-enclosed walk-in shower, and double-sink vanity with granite countertops. The double-car garage also features built-in storage, providing valuable additional space for organization. The basement is equipped with a sump pump for added peace of mind. Ideally situated near neighbourhood parks, scenic walking trails, everyday amenities, and established schools, including Sir Arthur Currie Public School, reported to have an impressive 8.8/10 rating. Enjoy the convenience of a desirable school option within this sought-after North London community. Flexible possession available. A fantastic opportunity to own a beautiful family home in Fox Hollow - don't miss out! (id:37124)
Property details
| Price | $749,000 |
|---|---|
| Status | Active |
| Transaction | For sale |
| Property type | Single Family |
| Building type | House |
| Ownership | Freehold |
| Storeys | 2 |
| Bedrooms | 3 |
| Bathrooms | 3 |
| Lot size | 36.1 x 111.6 FT |
| Frontage | 36.1 |
| Zoning | R1-1 |
| Basement | Unfinished, N/A |
| Heating | Heat Pump, Forced air, Natural gas |
| Cooling | Central air conditioning |
| Fireplace | 1 |
| Flooring | Hardwood, Ceramic |
| Exterior | Brick, Vinyl siding |
| Foundation | Poured Concrete |
| Parking | Attached Garage, Garage |
| Parking spaces | 4 |
| Water | Municipal water |
| Sewer | Sanitary sewer |
| Appliances | Washer, Refrigerator, Water softener, Dishwasher, Stove, Dryer, Window Coverings, Garage door opener |
| Annual taxes | $5,751 (2026) |
| Listed on | Oct 19, 2026 |
| MLS® number | X14094618 |
Rooms
| Level | Room | Dimensions |
|---|---|---|
| Main level | Living room | 4.27 |
| Main level | Kitchen | 3.35 |
| Main level | Dining room | 3.35 |
| Main level | Partial bathroom | 1.2 |
| Second level | Primary Bedroom | 4.5 |
| Second level | Bedroom 2 | 4.27 |
| Second level | Bedroom 3 | 3.35 |
| Second level | Bathroom | 3.12 |
| Second level | Bathroom | 1.73 |
| Main level | Foyer | 4.5 |
Location
All listing details (50)
| Appliances | Washer, Refrigerator, Water softener, Dishwasher, Stove, Dryer, Window Coverings, Garage door opener |
|---|---|
| Basement | Unfinished, N/A |
| Bathrooms Partial | 1 |
| Bathrooms Total Integer | 3 |
| Bedrooms Above Grade | 3 |
| Bedrooms Total | 3 |
| Building Features | Fireplace(s) |
| City | London North (North S) |
| City Region | North S |
| Common Interest | Freehold |
| Cooling | Central air conditioning |
| Country | Canada |
| Directions | Cross Streets: Sunningdale Rd W & Buroak DR. ** Directions: Head west on Sunningdale Rd W from Wonderland Rd N. Turn left onto Denview Ave, then at the roundabout take the exit onto Buroak Dr. Continue to 2231 Buroak Dr. |
| Exterior Features | Brick, Vinyl siding |
| Fireplace YN | Yes |
| Fireplaces Total | 1 |
| Flooring | Hardwood, Ceramic |
| Foundation Details | Poured Concrete |
| Frontage Length Numeric | 36.1 |
| Frontage Length Numeric Units | feet |
| Geocode Manual YN | No |
| Heating | Heat Pump, Forced air, Natural gas |
| Internet Address Display YN | Yes |
| Internet Entire Listing Display YN | Yes |
| List AOR | Toronto |
| List Price | 749000 |
| Living Area Maximum | 2500 |
| Living Area Minimum | 2000 |
| Living Area Units | square feet |
| Lot Features | Sump Pump |
| Lot Size Dimensions | 36.1 x 111.6 FT |
| Original Entry Timestamp | 2026-10-19T18:37:40.96Z |
| Parking Features | Attached Garage, Garage |
| Parking Total | 4 |
| Photos Count | 49 |
| Postal Code | N6G0L3 |
| Property Attached YN | No |
| Property Sub Type | Single Family |
| Sewer | Sanitary sewer |
| Standard Status | Active |
| State Or Province | Ontario |
| Stories | 2 |
| Street Name | Buroak |
| Street Number | 2231 |
| Street Suffix | Drive |
| Structure Type | House |
| Tax Annual Amount | 5751.28 |
| Tax Year | 2026 |
| Water Source | Municipal water |
| Zoning Description | R1-1 |
Listing courtesy of
Listing brokerage
THE AGENCY
31 Scarsdale Rd. Unit 6, TORONTO, Ontario
Listing agent
ROBIN PATEL
This REALTOR.ca listing content is owned and licensed by REALTOR® members of The Canadian Real Estate Association.