
- November 10, 2026
- No Comments

24 HOLLINGSHEAD Road
Ingersoll, Ontario N5C0B4
- 4 Beds
- 4 Baths
- 3021 sqft
- Single Family
Listed by Re/Max Twin City Realty Inc.
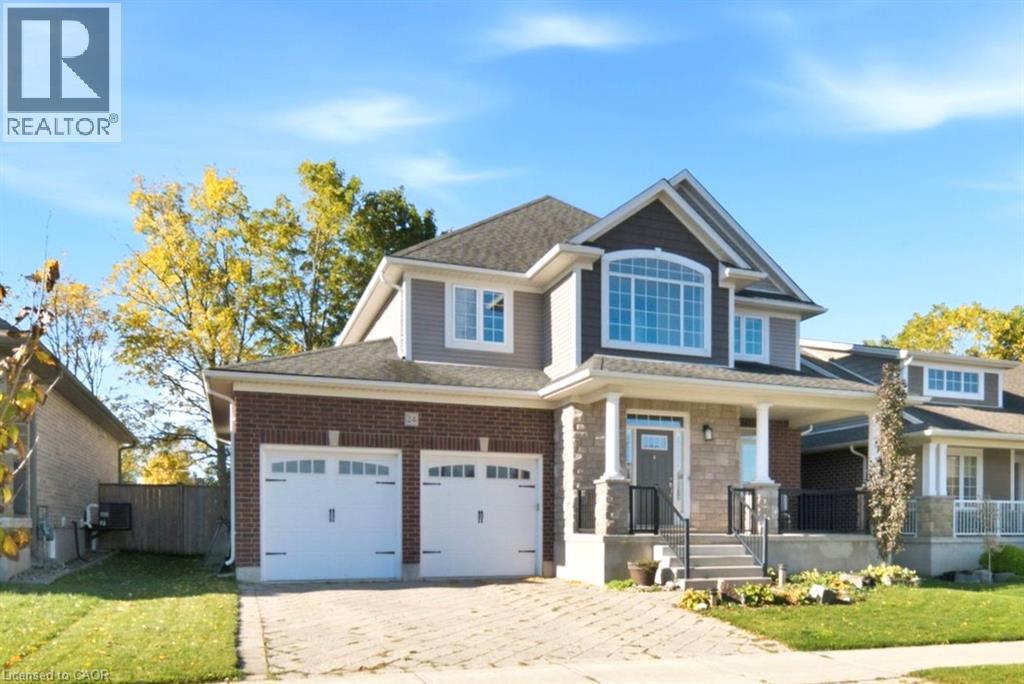 44 photos
Description
Welcome to 24 Hollingshead Road, where spacious living meets a fantastic family-friendly location! Situated in Ingersoll's desirable Harrisview neighborhood, close to schools, parks and walking trails, with easy access to Highway 401 for convenient commuting. Offering 2,195 sq. ft. above grade plus a professionally finished basement, this four-bedroom home has room for everyone! The main floor features a dedicated office, formal dining room and bright open-concept living space. The kitchen impresses with tall white cabinetry, granite island, stainless steel appliances and walk-in pantry, while California shutters add a timeless touch throughout the main floor. Upstairs offers three generous bedrooms, including a spacious primary suite with ensuite and oversized walk-in closet, a versatile loft and convenient laundry with new washer and dryer (2026). The finished basement provides a fourth bedroom, recreation room and two-piece bath with shower rough-in. Step outside to a fully fenced backyard featuring a deck with natural gas BBQ hookup, a 21-foot above-ground pool (2021) and a convenient storage shed for all your outdoor essentials. Backing directly onto Harrisfield Public School, this outdoor space is perfect for summer entertaining and family enjoyment. A wonderful place to call home! (id:37124)
Property details
| Price | $800,000 |
|---|---|
| Status | Active |
| Transaction | For sale |
| Property type | Single Family |
| Building type | House |
| Ownership | Freehold |
| Storeys | 2 |
| Bedrooms | 4 |
| Bathrooms | 4 |
| Living area | 3021 square feet |
| Year built | 2014 |
| Frontage | 50 |
| Zoning | R1 |
| Basement | Finished, Full |
| Heating | Forced air, Natural gas |
| Cooling | Central air conditioning |
| Fireplace | 1 |
| Exterior | Brick, Vinyl siding |
| Parking | Attached Garage |
| Parking spaces | 4 |
| Pool | Above ground pool |
| Water | Municipal water |
| Sewer | Municipal sewage system |
| Appliances | Washer, Refrigerator, Dishwasher, Stove, Dryer, Window Coverings, Garage door opener, Microwave Built-in |
| Annual taxes | $5,724 |
| Neighbourhood | Ingersoll - South |
| Listed on | Oct 19, 2026 |
| MLS® number | 40872214 |
Rooms
| Level | Room | Dimensions |
|---|---|---|
| Basement | 2pc Bathroom | 6'5'' x 7'2'' |
| Basement | Recreation room | 14'8'' x 24'1'' |
| Basement | Bedroom | 10'6'' x 10'8'' |
| Second level | Laundry room | 6'0'' x 6'1'' |
| Second level | Loft | 9'2'' x 11'5'' |
| Second level | Bedroom | 10'8'' x 11'11'' |
| Second level | Bedroom | 10'10'' x 12'4'' |
| Second level | 4pc Bathroom | |
| Second level | 3pc Ensuite bath | |
| Second level | Primary Bedroom | 13'10'' x 16'6'' |
| Main level | Office | 10'8'' x 11'11'' |
| Main level | Living room | 13'9'' x 15'7'' |
| Main level | Kitchen | 9'2'' x 16'4'' |
| Main level | Dining room | 11'2'' x 11'11'' |
| Main level | 2pc Bathroom | 4'4'' x 4'7'' |
Location
All listing details (55)
| Above Grade Finished Area | 2188 |
|---|---|
| Above Grade Finished Area Source | Other |
| Above Grade Finished Area Units | square feet |
| Appliances | Washer, Refrigerator, Dishwasher, Stove, Dryer, Window Coverings, Garage door opener, Microwave Built-in |
| Architectural Style | Other |
| Basement | Finished, Full |
| Bathrooms Partial | 2 |
| Bathrooms Total Integer | 4 |
| Bedrooms Above Grade | 3 |
| Bedrooms Below Grade | 1 |
| Bedrooms Total | 4 |
| Below Grade Finished Area | 833 |
| Below Grade Finished Area Source | Other |
| Below Grade Finished Area Units | square feet |
| City | Ingersoll |
| Common Interest | Freehold |
| Cooling | Central air conditioning |
| Country | Canada |
| Directions | From Highway 401, take Exit 218 (Harris Street) toward Ingersoll. Head north on Harris Street, turn left onto Chamberlain Avenue, then right onto Hollingshead Road to #24. |
| Exterior Features | Brick, Vinyl siding |
| Fencing | Fence |
| Fireplace YN | Yes |
| Fireplaces Total | 1 |
| Frontage Length Numeric | 50 |
| Frontage Length Numeric Units | feet |
| Geocode Manual YN | Yes |
| Heating | Forced air, Natural gas |
| Internet Address Display YN | Yes |
| Internet Entire Listing Display YN | Yes |
| List AOR | Cornerstone |
| List Price | 800000 |
| Living Area | 3021 |
| Living Area Units | square feet |
| Lot Features | Sump Pump, Automatic Garage Door Opener |
| Original Entry Timestamp | 2026-10-19T19:08:58.07Z |
| Parking Features | Attached Garage |
| Parking Total | 4 |
| Photos Count | 43 |
| Pool Features | Above ground pool |
| Postal Code | N5C0B4 |
| Property Attached YN | No |
| Property Sub Type | Single Family |
| Sewer | Municipal sewage system |
| Standard Status | Active |
| State Or Province | Ontario |
| Stories | 2 |
| Street Name | HOLLINGSHEAD |
| Street Number | 24 |
| Street Suffix | Road |
| Structure Type | House |
| Subdivision Name | Ingersoll - South |
| Tax Annual Amount | 5723.61 |
| Water Source | Municipal water |
| Year Built | 2014 |
| Zoning Description | R1 |
Listing courtesy of
Listing brokerage
Re/Max Twin City Realty Inc.
901 Victoria Street N., Suite B, Kitchener, Ontario
Listing agent
Jackie Mcdonald
This REALTOR.ca listing content is owned and licensed by REALTOR® members of The Canadian Real Estate Association.