
- November 10, 2026
- No Comments

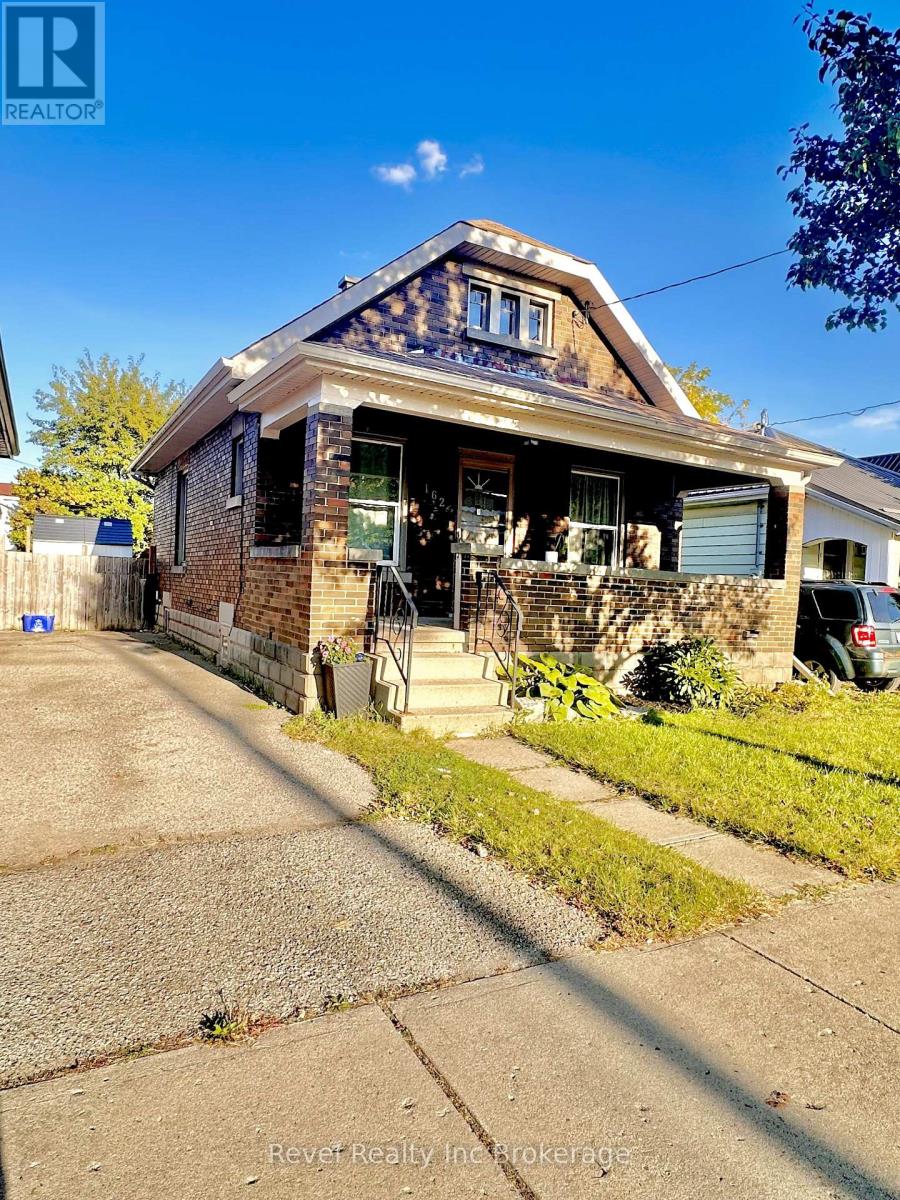
162 BRISBIN STREET
London East (East M), Ontario N5Z2M1
- 3 Beds
- 1 Baths
- Single Family
Listed by Revel Realty Inc Brokerage
 25 photos
Description
Welcome to 162 Brisbin Street, nestled on a quiet street in a mature East London neighbourhood! Ideally located just minutes from Ealing Public School and B. Davison Secondary School, this home offers a comfortable blend of space, functionality, and convenience.Enjoy your morning coffee on the fully covered front porch before stepping inside to an inviting, open-concept living and dining area filled with natural light from an abundance of windows. The main floor also features two bedrooms and a full bathroom.The finished lower level provides added versatility, offering a spacious family room and an additional bedroom that could also serve as a primary bedroom, depending on your needs. Outside, the fully fenced backyard is perfect for relaxing or entertaining, complete with a large raised wood deck and plenty of room to enjoy.With public transit just steps away and Fanshawe College a quick commute, this location makes getting around easy. Highbury Avenue offers convenient cross-city access and a direct connection to Highway 401, while nearby parks and playgrounds are within walking distance. WATER IS INCLUDED IN THE MONTHLY LEASE, ALL OTHER UTILITIES ARE THE RESPONSIBILITY OF THE TENANT. (id:37124)
Property details
| Price | $1,900 / month |
|---|---|
| Status | Active |
| Transaction | For rent |
| Property type | Single Family |
| Building type | House |
| Ownership | Freehold |
| Storeys | 1 |
| Bedrooms | 3 |
| Bathrooms | 1 |
| Lot size | 32 x 97.5 FT |
| Frontage | 32 |
| Basement | Finished, Walk out, N/A |
| Heating | Forced air, Natural gas |
| Cooling | Central air conditioning |
| Exterior | Brick, Vinyl siding |
| Foundation | Block |
| Parking | No Garage |
| Parking spaces | 3 |
| Water | Municipal water |
| Sewer | Sanitary sewer |
| Appliances | Washer, Refrigerator, Stove, Dryer, Water Heater |
| Listed on | Oct 19, 2026 |
| MLS® number | X14095388 |
Rooms
| Level | Room | Dimensions |
|---|---|---|
| Main level | Living room | 3.55 |
| Main level | Bedroom | 2.74 |
| Main level | Bedroom 2 | 2.74 |
| Main level | Kitchen | 4.27 |
| Lower level | Family room | 5.49 |
| Lower level | Laundry room | 4.67 |
Location
All listing details (47)
| Appliances | Washer, Refrigerator, Stove, Dryer, Water Heater |
|---|---|
| Architectural Style | Bungalow |
| Basement | Finished, Walk out, N/A |
| Bathrooms Total Integer | 1 |
| Bedrooms Above Grade | 2 |
| Bedrooms Below Grade | 1 |
| Bedrooms Total | 3 |
| City | London East (East M) |
| City Region | East M |
| Common Interest | Freehold |
| Cooling | Central air conditioning |
| Country | Canada |
| Directions | Cross Streets: Hamilton St and Brisbin St. ** Directions: Turn South on Brisbin from Hamilton. |
| Exterior Features | Brick, Vinyl siding |
| Fencing | Fully Fenced |
| Fireplace YN | No |
| Foundation Details | Block |
| Frontage Length Numeric | 32 |
| Frontage Length Numeric Units | feet |
| Geocode Manual YN | No |
| Heating | Forced air, Natural gas |
| Internet Address Display YN | Yes |
| Internet Entire Listing Display YN | Yes |
| Lease Amount Frequency | Monthly |
| List AOR | Woodstock-Ingersoll-Tillsonburg |
| Living Area Maximum | 1100 |
| Living Area Minimum | 700 |
| Living Area Units | square feet |
| Lot Features | Flat site |
| Lot Size Dimensions | 32 x 97.5 FT |
| Original Entry Timestamp | 2026-10-19T20:55:17.66Z |
| Parking Features | No Garage |
| Parking Total | 3 |
| Photos Count | 25 |
| Postal Code | N5Z2M1 |
| Property Attached YN | No |
| Property Sub Type | Single Family |
| Sewer | Sanitary sewer |
| Standard Status | Active |
| State Or Province | Ontario |
| Stories | 1 |
| Street Name | Brisbin |
| Street Number | 162 |
| Street Suffix | Street |
| Structure Type | House |
| Total Actual Rent | 1900 |
| Water Source | Municipal water |
Listing courtesy of
Listing brokerage
Revel Realty Inc Brokerage
181 Thames St South, Ingersoll, Ontario
Listing agent
Christopher Byl
This REALTOR.ca listing content is owned and licensed by REALTOR® members of The Canadian Real Estate Association.