
- November 10, 2026
- No Comments

1660 DUNKIRK AVENUE
Woodstock (Woodstock - North), Ontario N4T0L7
- 4 Beds
- 2 Baths
- Single Family
Listed by KIGO REALTY INC.
 1 photos
Description
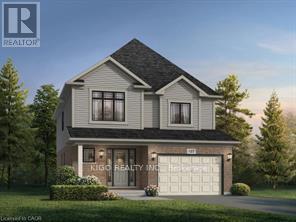
* TO BE BUILT * Prepare to be impressed by this stunning 4-bedroom family home featuring the highly functional Primori floor plan by award-winning builder. Offering nearly 2,000 sq. ft. of thoughtfully designed living space, the main floor welcomes you with a bright, airy foyer leading to a grand open-concept great room and dining area. The heart of the home is the brilliant kitchen, equipped with ample counter space and optional upgrade of dedicated pantry. The second floor is tailored for busy families, showcasing a massive primary bedroom with a walk-in closet, plus three more bright bedrooms sharing a large main bath. Built with Fusion's legendary quality and energy-efficient standards, this home is close to top-tier schools, parks, and highway access. Move right in and start making memories! (id:37124)
Property details
| Price | $664,990 |
|---|---|
| Status | Active |
| Transaction | For sale |
| Property type | Single Family |
| Building type | House |
| Ownership | Freehold |
| Storeys | 2 |
| Bedrooms | 4 |
| Bathrooms | 2 |
| Lot size | 34.5 x 103.6 FT |
| Frontage | 34.6 |
| Basement | Unfinished, Full |
| Heating | Forced air, Natural gas |
| Exterior | Brick, Vinyl siding |
| Foundation | Poured Concrete |
| Parking | Attached Garage, Garage |
| Parking spaces | 2 |
| Water | Municipal water |
| Sewer | Sanitary sewer |
| Listed on | Oct 19, 2026 |
| MLS® number | X14095734 |
Rooms
| Level | Room | Dimensions |
|---|---|---|
| Main level | Great room | 4.57 |
| Main level | Dining room | 3.17 |
| Main level | Eating area | 9.3 |
| Main level | Kitchen | 9.4 |
| Second level | Bedroom | 14.4 |
| Second level | Bedroom 2 | 12.5 |
| Second level | Bedroom 3 | 9.1 |
| Second level | Bedroom 4 | 10.1 |
Location
All listing details (42)
| Basement | Unfinished, Full |
|---|---|
| Bathrooms Partial | 1 |
| Bathrooms Total Integer | 2 |
| Bedrooms Above Grade | 4 |
| Bedrooms Total | 4 |
| City | Woodstock (Woodstock - North) |
| City Region | Woodstock - North |
| Common Interest | Freehold |
| Country | Canada |
| Directions | Cardinal Drive to Dunkirk Avenue |
| Exterior Features | Brick, Vinyl siding |
| Fireplace YN | No |
| Foundation Details | Poured Concrete |
| Frontage Length Numeric | 34.6 |
| Frontage Length Numeric Units | feet |
| Geocode Manual YN | Yes |
| Heating | Forced air, Natural gas |
| Internet Address Display YN | Yes |
| Internet Entire Listing Display YN | Yes |
| List AOR | Toronto |
| List Price | 664990 |
| Living Area Maximum | 2000 |
| Living Area Minimum | 1500 |
| Living Area Units | square feet |
| Lot Size Dimensions | 34.5 x 103.6 FT |
| Original Entry Timestamp | 2026-10-19T22:34:11.33Z |
| Parking Features | Attached Garage, Garage |
| Parking Total | 2 |
| Photos Count | 1 |
| Postal Code | N4T0L7 |
| Property Attached YN | No |
| Property Sub Type | Single Family |
| Sewer | Sanitary sewer |
| Standard Status | Active |
| State Or Province | Ontario |
| Stories | 2 |
| Street Name | Dunkirk |
| Street Number | 1660 |
| Street Suffix | Avenue |
| Structure Type | House |
| Tax Annual Amount | 0 |
| Water Source | Municipal water |
Listing courtesy of
Listing brokerage
KIGO REALTY INC.
7115 Millcreek Dr, Mississauga, Ontario
Listing agent
RUBY DHANOA
This REALTOR.ca listing content is owned and licensed by REALTOR® members of The Canadian Real Estate Association.