
- November 10, 2026
- No Comments

1794 CULVER DRIVE
London East (East H), Ontario N5V3H2
- 3 Beds
- 2 Baths
- Single Family
Listed by THRIVE REALTY GROUP INC.
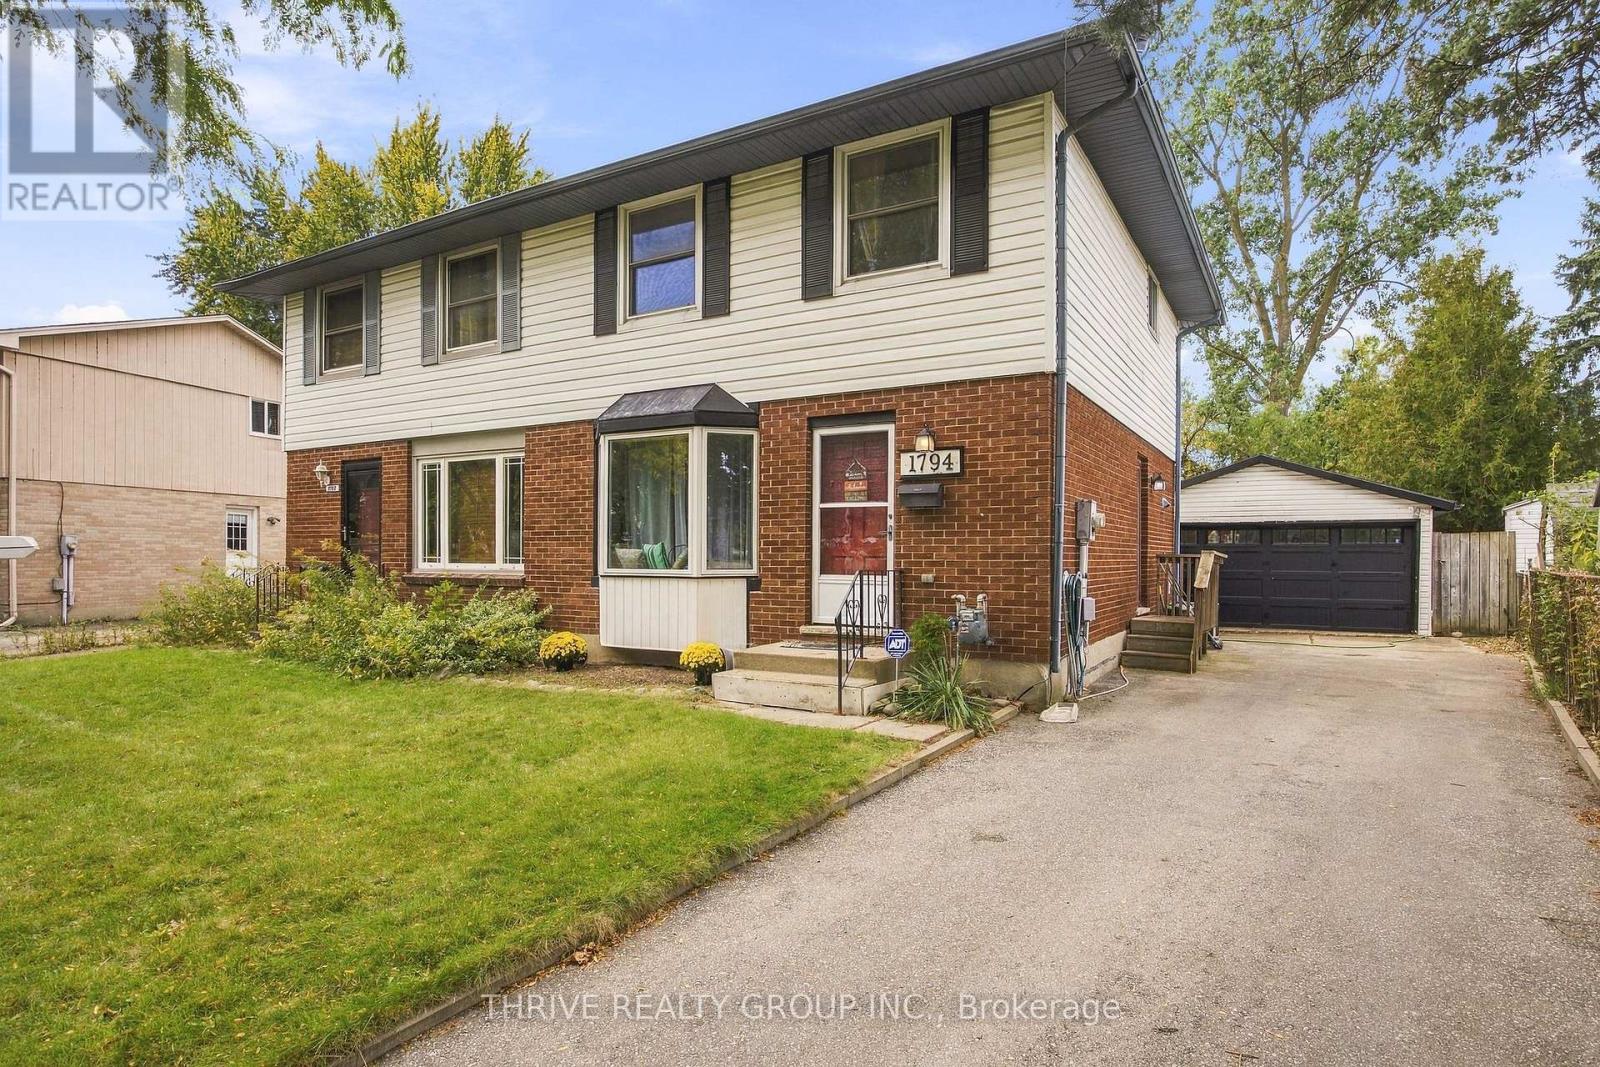 48 photos
Description
Car enthusiasts/hobbyists take note ... this great property has a large 18 x 21' detached garage with hydro and rough in for heating! You won't find many semi-detached homes with a garage like this. The pie shaped lot is larger than average as well ... approx. 30 X 144 X 48 X 127'. The spacious open layout main floor has a 3 season sunroom addition that overlooks the private backyard. While the kitchen is older, it offers great workspace and is open to the dining area. Three bedrooms on the second floor ... at 13.5 x 11.7' the primary bedroom offers the room for a nice bedroom suite. More living space in the basement with rec-room and 2 piece bathroom. Roof shingles replaced in 2021, as well as resurfacing of the long driveway. Forced air gas furnace approx. 2016. This lovely home is located conveniently to lots of shopping, restaurants, schools, Culver Park is just down the street, as well as public transportation routes with easy commute to Fanshawe College. Lots of great features with this home, early possession available, and easy to arrange your viewing! (id:37124)
Property details
| Price | $439,500 |
|---|---|
| Status | Active |
| Transaction | For sale |
| Property type | Single Family |
| Building type | House |
| Ownership | Freehold |
| Storeys | 2 |
| Bedrooms | 3 |
| Bathrooms | 2 |
| Lot size | 30 x 127.4 FT ; 30x144x47.88x127.43 |
| Frontage | 30 |
| Basement | Partially finished, Full |
| Heating | Forced air, Natural gas |
| Cooling | Central air conditioning |
| Exterior | Brick, Vinyl siding |
| Foundation | Poured Concrete |
| Parking | Detached Garage, Garage |
| Parking spaces | 5 |
| Water | Municipal water |
| Sewer | Sanitary sewer |
| Appliances | Washer, Refrigerator, Dishwasher, Stove, Dryer |
| Annual taxes | $2,498 (2026) |
| Listed on | Oct 20, 2026 |
| MLS® number | X14096446 |
Rooms
| Level | Room | Dimensions |
|---|---|---|
| Main level | Dining room | 2.31 |
| Basement | Recreational, Games room | 4.57 |
| Basement | Other | 2.06 |
| Basement | Utility room | 1.19 |
| Main level | Kitchen | 3.4 |
| Main level | Living room | 5.72 |
| Main level | Sunroom | 4.39 |
| Second level | Bathroom | 2.24 |
| Second level | Bedroom | 3.53 |
| Second level | Bedroom 2 | 2.44 |
| Second level | Primary Bedroom | 3.53 |
| Basement | Bathroom | 2.46 |
| Basement | Laundry room | 3.45 |
Location
All listing details (46)
| Appliances | Washer, Refrigerator, Dishwasher, Stove, Dryer |
|---|---|
| Basement | Partially finished, Full |
| Bathrooms Partial | 1 |
| Bathrooms Total Integer | 2 |
| Bedrooms Above Grade | 3 |
| Bedrooms Total | 3 |
| City | London East (East H) |
| City Region | East H |
| Common Interest | Freehold |
| Cooling | Central air conditioning |
| Country | Canada |
| Directions | Cross Streets: Clarke and Culver. ** Directions: west on Culver off of Clarke Rd. |
| Exterior Features | Brick, Vinyl siding |
| Fireplace YN | No |
| Foundation Details | Poured Concrete |
| Frontage Length Numeric | 30 |
| Frontage Length Numeric Units | feet |
| Geocode Manual YN | No |
| Heating | Forced air, Natural gas |
| Internet Address Display YN | Yes |
| Internet Entire Listing Display YN | Yes |
| List AOR | London and St. Thomas |
| List Price | 439500 |
| Living Area Maximum | 1500 |
| Living Area Minimum | 1100 |
| Living Area Units | square feet |
| Lot Features | Irregular lot size |
| Lot Size Dimensions | 30 x 127.4 FT ; 30x144x47.88x127.43 |
| Original Entry Timestamp | 2026-10-20T11:51:23.23Z |
| Parking Features | Detached Garage, Garage |
| Parking Total | 5 |
| Photos Count | 48 |
| Postal Code | N5V3H2 |
| Property Attached YN | Yes |
| Property Sub Type | Single Family |
| Sewer | Sanitary sewer |
| Standard Status | Active |
| State Or Province | Ontario |
| Stories | 2 |
| Street Name | Culver |
| Street Number | 1794 |
| Street Suffix | Drive |
| Structure Type | House |
| Tax Annual Amount | 2498 |
| Tax Year | 2026 |
| Water Source | Municipal water |
Listing courtesy of
Listing brokerage
THRIVE REALTY GROUP INC.
660 MAITLAND STREET, LONDON, Ontario
Listing agent
MONIQUE LEGAULT
This REALTOR.ca listing content is owned and licensed by REALTOR® members of The Canadian Real Estate Association.