
- November 10, 2026
- No Comments

117 THORNTON AVENUE
London East (East B), Ontario N5Y2Y6
- 2 Beds
- 1 Baths
- Single Family
Listed by THE REALTY FIRM INC.
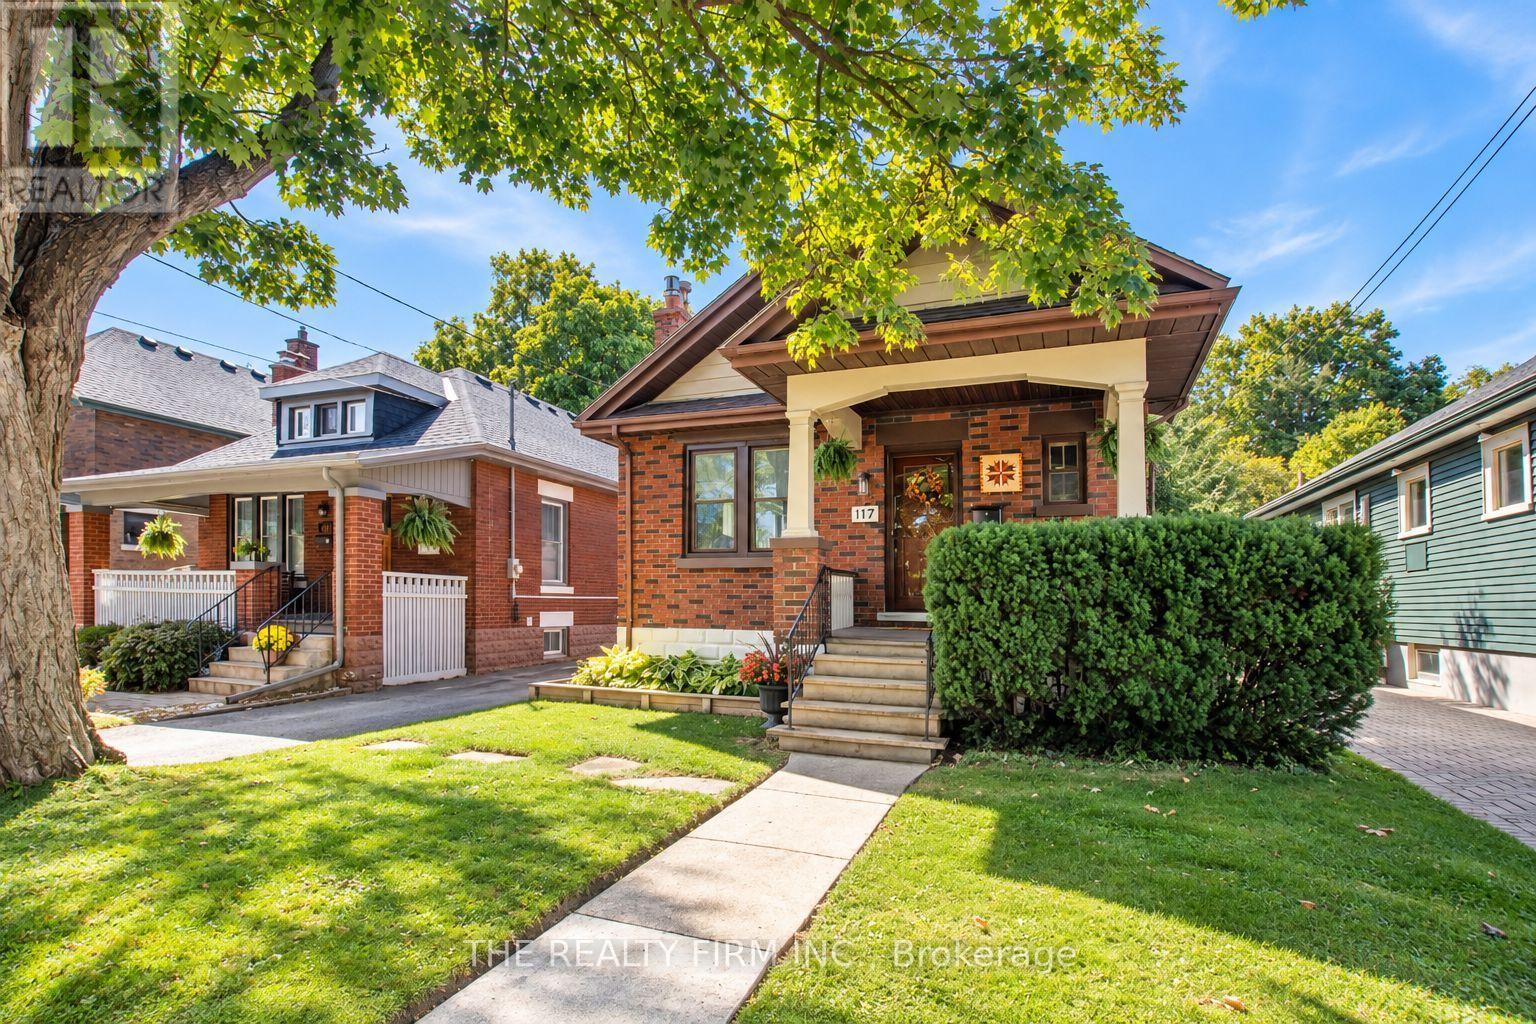 42 photos
Description
This is a home that offers a lot of what buyers are looking for: comfortable one-floor living, important updates, useful extra space, and a location that keeps everyday needs close by. Whether you are purchasing your first home, downsizing, or simply looking for something easier to maintain, the layout works well. The main floor has been renovated and opened up to create a bright, welcoming living space, while the finished lower level adds flexibility for a family room, home office, workout area, guests, or storage. Several larger updates have already been taken care of. The roof was replaced in 2022, along with the front and rear doors, and a new wood fence was added across the back of the yard in May of that year. In 2025, the neighbouring property owner replaced most of the chain-link fencing along the north side with new wood fencing, adding even more privacy. Most of the windows have also been updated, and the exterior has been professionally painted. The backyard is another feature that makes this home easy to enjoy. Mature trees, a covered rear deck, patio, large shed, and updated fencing create a private outdoor space with room for gardening, entertaining, pets, or simply relaxing. Inside, the gas fireplace adds warmth to the main living area, while two main-floor bedrooms and an updated 4-piece bathroom keep everyday living convenient. The lower level gives you additional usable space without taking on the size and upkeep of a much larger home. The location adds another layer of convenience. Set on a tree-lined street of single-family homes, the property is close to groceries, shopping, public transit, schools, parks, trails, restaurants, healthcare, and downtown. With a manageable layout, a private yard, meaningful updates, and extra space where you want it, this is a home that can work well for a variety of lifestyles and stages of life. It is move-in ready, easy to enjoy, and well worth seeing in person. (id:37124)
Property details
| Price | $499,000 |
|---|---|
| Status | Active |
| Transaction | For sale |
| Property type | Single Family |
| Building type | House |
| Ownership | Freehold |
| Storeys | 1 |
| Bedrooms | 2 |
| Bathrooms | 1 |
| Lot size | 33 x 150 FT |
| Frontage | 33 |
| Basement | Finished, Partially finished, N/A, N/A |
| Heating | Forced air, Natural gas |
| Cooling | Central air conditioning |
| Exterior | Brick |
| Foundation | Block |
| Parking | No Garage |
| Parking spaces | 2 |
| Water | Municipal water |
| Sewer | Sanitary sewer |
| Appliances | Washer, Refrigerator, Stove, Dryer, Window Coverings, Water Heater |
| Annual taxes | $4,292 |
| Listed on | Oct 20, 2026 |
| MLS® number | X14096802 |
Rooms
| Level | Room | Dimensions |
|---|---|---|
| Main level | Foyer | 1.22 |
| Main level | Living room | 4.78 |
| Main level | Dining room | 2.77 |
| Main level | Kitchen | 2.97 |
| Main level | Bedroom | 2.97 |
| Main level | Bedroom | 2.97 |
| Lower level | Family room | 6.63 |
| Lower level | Laundry room | 2.67 |
| Lower level | Other | 3.66 |
Location
All listing details (45)
| Appliances | Washer, Refrigerator, Stove, Dryer, Window Coverings, Water Heater |
|---|---|
| Architectural Style | Bungalow |
| Basement | Finished, Partially finished, N/A, N/A |
| Bathrooms Total Integer | 1 |
| Bedrooms Above Grade | 2 |
| Bedrooms Total | 2 |
| City | London East (East B) |
| City Region | East B |
| Common Interest | Freehold |
| Cooling | Central air conditioning |
| Country | Canada |
| Directions | Thornton/Grosvenor |
| Exterior Features | Brick |
| Fireplace YN | Yes |
| Foundation Details | Block |
| Frontage Length Numeric | 33 |
| Frontage Length Numeric Units | feet |
| Geocode Manual YN | No |
| Heating | Forced air, Natural gas |
| Internet Address Display YN | Yes |
| Internet Entire Listing Display YN | Yes |
| List AOR | London and St. Thomas |
| List Price | 499000 |
| Living Area Maximum | 1100 |
| Living Area Minimum | 700 |
| Living Area Units | square feet |
| Lot Features | Carpet Free |
| Lot Size Dimensions | 33 x 150 FT |
| Original Entry Timestamp | 2026-10-20T13:51:07.82Z |
| Parking Features | No Garage |
| Parking Total | 2 |
| Photos Count | 42 |
| Postal Code | N5Y2Y6 |
| Property Attached YN | No |
| Property Sub Type | Single Family |
| Sewer | Sanitary sewer |
| Standard Status | Active |
| State Or Province | Ontario |
| Stories | 1 |
| Street Name | Thornton |
| Street Number | 117 |
| Street Suffix | Avenue |
| Structure Type | House |
| Tax Annual Amount | 4292 |
| Water Source | Municipal water |
Listing courtesy of
Listing brokerage
THE REALTY FIRM INC.
734 WELLINGTON STREET, LONDON, Ontario
Listing agent
RYAN STARR
This REALTOR.ca listing content is owned and licensed by REALTOR® members of The Canadian Real Estate Association.