
- November 10, 2026
- No Comments

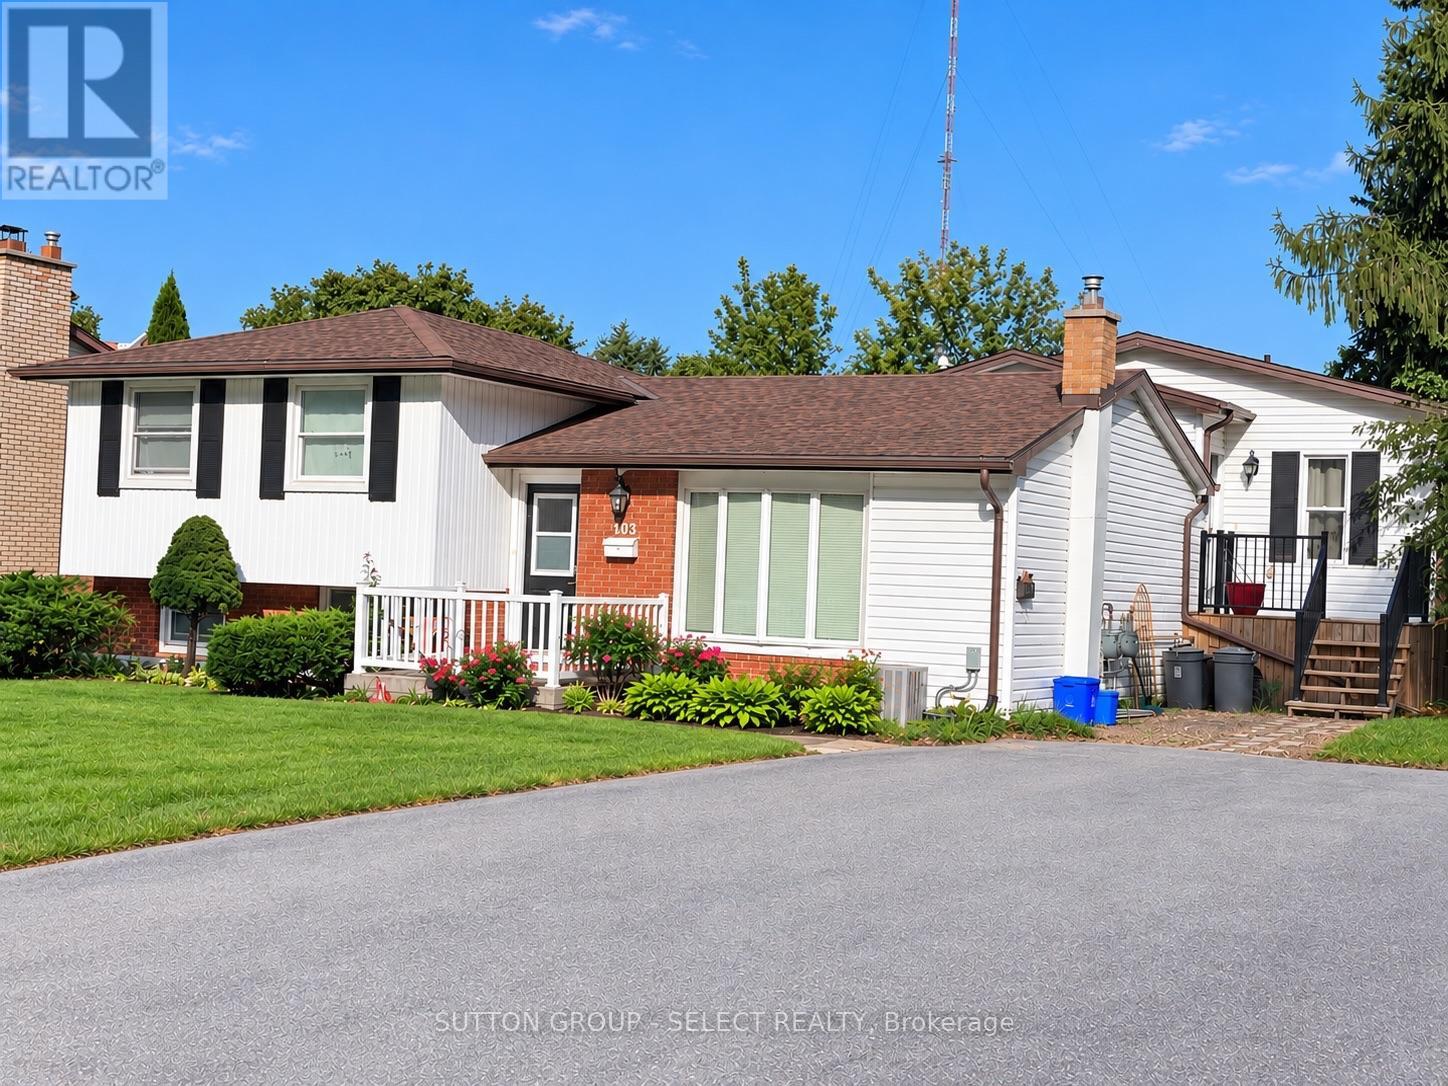
103 WESTBURY AVENUE
London South (South O), Ontario N6J3G3
- 6 Beds
- 3 Baths
- Multi-family
Listed by SUTTON GROUP - SELECT REALTY INC.
 29 photos
Description
Investor-Focused: Excellent opportunity to own a turnkey, cash-flow-positive legal duplex in a highly desirable, mature neighbourhood. Fully renovated in 2019 into a legal secondary dwelling unit, this property offers ultimate peace of mind with all major components replaced during the optimization.The Front Unit (Unit A) is a spacious, original side-split layout featuring 3 bedrooms, 2 full bathrooms, and a convenient powder room. The Back Unit (Unit B) offers a modern 2-bedroom, 1-bathroom floor plan. Both units are fully rented to excellent tenants and boast highly sought-after, independent amenities: separate gas and hydro meters, dedicated in-suite washers and dryers, and fully separate backyards with private decks.An oversized driveway provides plenty of parking for both units, and an outdoor shed offers valuable extra storage. Located just minutes from top-rated schools, parks, shopping, and major bus routes. A professional property management company is already in place, offering a seamless, hassle-free transition for the next savvy investor. Truly a rare, worry-free addition to your portfolio! (id:37124)
Property details
| Price | $749,990 |
|---|---|
| Status | Active |
| Transaction | For sale |
| Property type | Multi-family |
| Building type | Duplex |
| Bedrooms | 6 |
| Bathrooms | 3 |
| Lot size | 60 x 120 FT |
| Frontage | 60 |
| Zoning | R1-8 |
| Basement | Full |
| Heating | Forced air, Natural gas |
| Cooling | Central air conditioning |
| Exterior | Brick |
| Foundation | Concrete |
| Parking | Detached Garage, Garage |
| Parking spaces | 7 |
| Water | Municipal water |
| Sewer | Sanitary sewer |
| Appliances | Washer, Refrigerator, Dishwasher, Stove, Dryer, Water Heater |
| Annual taxes | $7,426 |
| Listed on | Oct 20, 2026 |
| MLS® number | X14097024 |
Rooms
| Level | Room | Dimensions |
|---|---|---|
| Main level | Kitchen | 6.07 |
| Ground level | Bedroom | 3.76 |
| Main level | Living room | 6.1 |
| Lower level | Bedroom | 4.85 |
| Lower level | Office | 2.57 |
| Second level | Primary Bedroom | 5.44 |
| Second level | Bedroom | 3.66 |
| Second level | Bedroom | 3.51 |
| Ground level | Kitchen | 4.27 |
| Ground level | Great room | 4.27 |
| Ground level | Bedroom | 3.76 |
Location
All listing details (49)
| Appliances | Washer, Refrigerator, Dishwasher, Stove, Dryer, Water Heater |
|---|---|
| Basement | Full |
| Bathrooms Partial | 1 |
| Bathrooms Total Integer | 3 |
| Bedrooms Above Grade | 4 |
| Bedrooms Below Grade | 2 |
| Bedrooms Total | 6 |
| Building Features | Separate Electricity Meters |
| City | London South (South O) |
| City Region | South O |
| Co List Agent Key2 | 2140122 |
| Co List Agent National Association Id2 | 1391888 |
| Co List Office Key2 | 47312 |
| Co List Office National Association Id2 | 1001706 |
| Cooling | Central air conditioning |
| Country | Canada |
| Directions | Cross Streets: Ensign Dr / Westbury Ave. ** Directions: East along Viscount Rd, south onto Andover Dr, east into Ensign Dr south into Westbury Ave. |
| Exterior Features | Brick |
| Fireplace YN | No |
| Foundation Details | Concrete |
| Frontage Length Numeric | 60 |
| Frontage Length Numeric Units | feet |
| Geocode Manual YN | No |
| Heating | Forced air, Natural gas |
| Internet Address Display YN | Yes |
| Internet Entire Listing Display YN | Yes |
| List AOR | London and St. Thomas |
| List Price | 749990 |
| Living Area Maximum | 2000 |
| Living Area Minimum | 1500 |
| Living Area Units | square feet |
| Lot Size Dimensions | 60 x 120 FT |
| Original Entry Timestamp | 2026-10-20T14:21:28.27Z |
| Parking Features | Detached Garage, Garage |
| Parking Total | 7 |
| Photos Count | 29 |
| Postal Code | N6J3G3 |
| Property Attached YN | Yes |
| Property Sub Type | Multi-family |
| Sewer | Sanitary sewer |
| Standard Status | Active |
| State Or Province | Ontario |
| Street Name | Westbury |
| Street Number | 103 |
| Street Suffix | Avenue |
| Structure Type | Duplex |
| Tax Annual Amount | 7426 |
| Water Source | Municipal water |
| Zoning Description | R1-8 |
Listing courtesy of
Listing brokerage
SUTTON GROUP - SELECT REALTY INC.
250 WHARNCLIFFE ROAD NORTH, LONDON, Ontario
Listing agent
ANNE-MARIE GRANTHAM
This REALTOR.ca listing content is owned and licensed by REALTOR® members of The Canadian Real Estate Association.