
- November 10, 2026
- No Comments

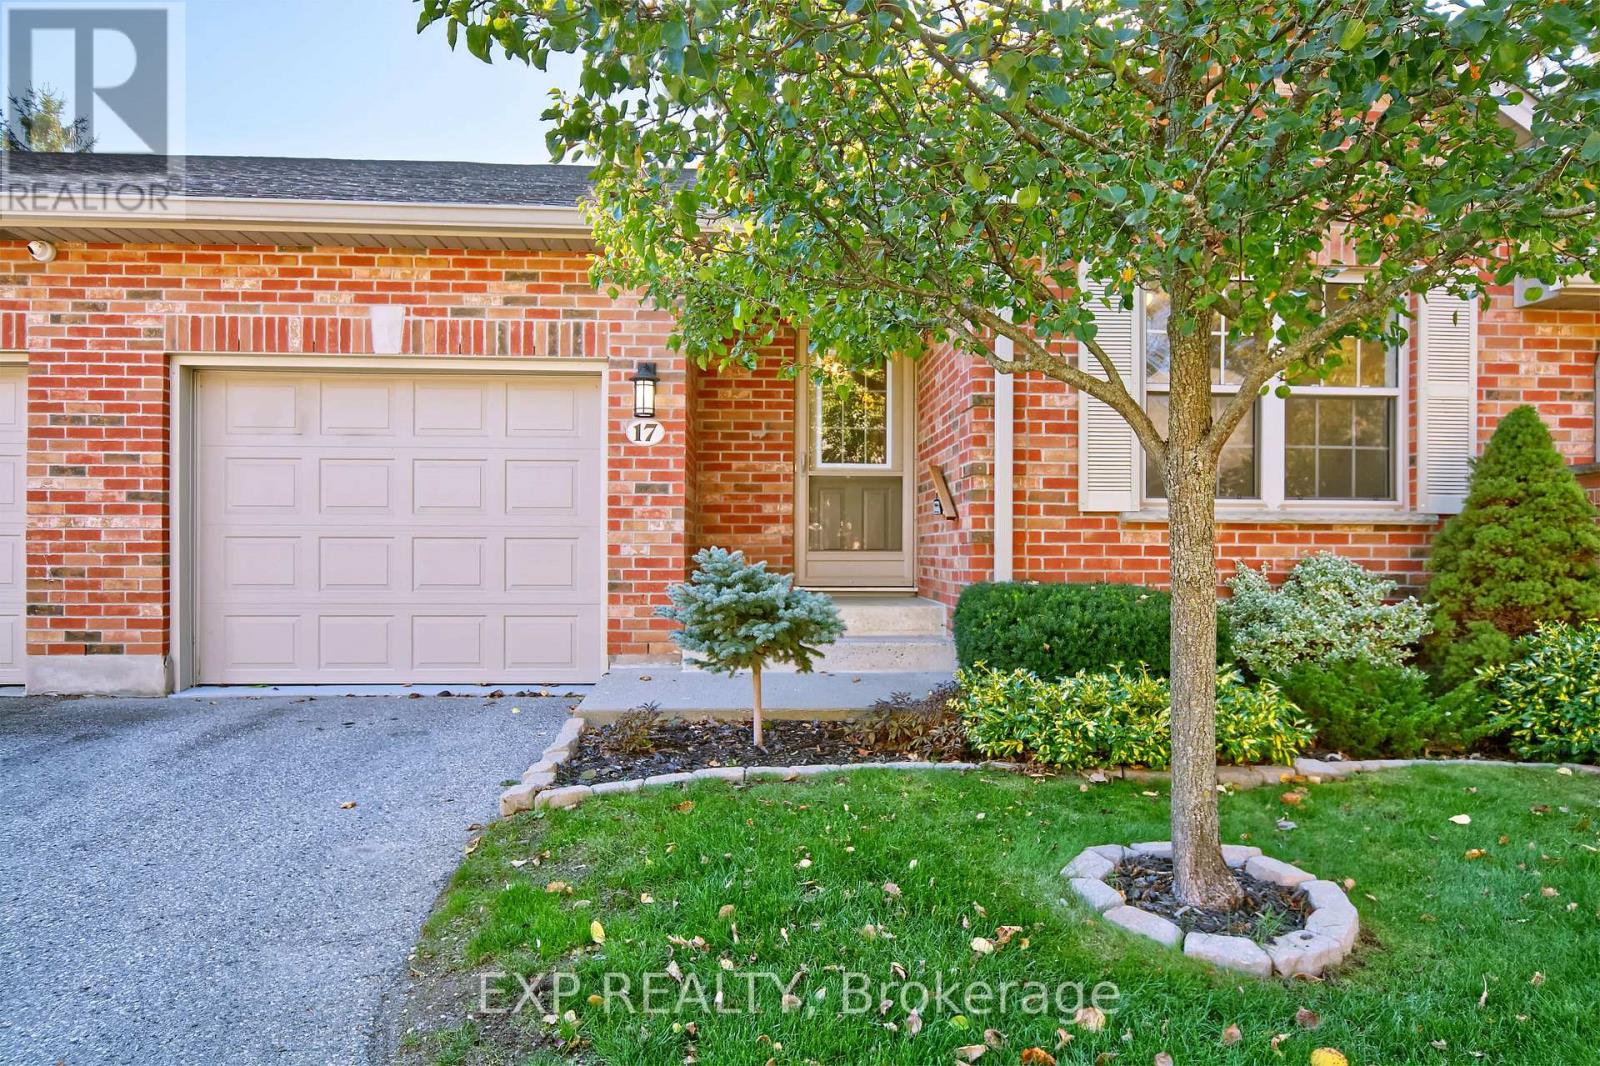
17 - 1337 COMMISSIONERS RD ROAD W
London South (South B), Ontario N6K4V2
- 3 Beds
- 3 Baths
- Single Family
Listed by EXP REALTY
 46 photos
Description
Welcome to desirable Byron Woods. This well-maintained bungalow-style condo offers comfortable, low-maintenance living with everything you need on one level plus additional finished space below. The bright open concept main floor features ceramic and beautiful solid birch hardwood flooring and an inviting family room with cathedral ceiling, skylight and large windows. The kitchen offers white cabinetry, gleaming stainless steel appliances, and a gorgeous granite-topped island for both style and functional everyday living and entertaining. Enjoy the covered rear deck, perfect for relaxing or outdoor dining. The spacious primary bedroom features a walk-in closet and private 3-piece ensuite, while a second bedroom, full bathroom and main-floor laundry complete the level. The partially finished lower level offers a large rec room with gas fireplace, additional bedroom, 3-piece bathroom, storage and a roughed-in room with double closets offering future potential. Appliances, furnace and owned hot water tank are less than 2 years old. A/C is brand new. New electrical panel to be installed Nov 2nd. Spotless freshly painted garage. Remote control blinds on patio door and living room windows. Ideally located near the Thames River, walking trails, Springbank Park, Boler Mountain, RiverBend Golf Community, London Hunt and Country Club, Riverbend and every amenity. Enjoy easy-care living in the heart of Byron! Some pictures Ai staged. (id:37124)
Property details
| Price | $479,000 |
|---|---|
| Status | Active |
| Transaction | For sale |
| Property type | Single Family |
| Building type | Row / Townhouse |
| Ownership | Condo/Strata |
| Storeys | 1 |
| Bedrooms | 3 |
| Bathrooms | 3 |
| Zoning | R1 |
| Basement | Partially finished, N/A |
| Heating | Forced air, Natural gas |
| Cooling | Central air conditioning |
| Fireplace | 1 |
| Exterior | Brick |
| Parking | Attached Garage, Garage |
| Parking spaces | 2 |
| Appliances | Washer, Refrigerator, Dishwasher, Stove, Dryer, Microwave, Garage door opener, Water Heater |
| Community | Pets Allowed With Restrictions |
| Annual taxes | $4,508 |
| Maintenance fee | $560 / Monthly |
| Fee includes | Common Area Maintenance, Insurance |
| Listed on | Oct 21, 2026 |
| MLS® number | X14100722 |
Rooms
| Level | Room | Dimensions |
|---|---|---|
| Main level | Foyer | 2.19 |
| Main level | Kitchen | 4.77 |
| Main level | Dining room | 5.1 |
| Main level | Living room | 5.1 |
| Main level | Primary Bedroom | 3.74 |
| Main level | Bedroom 2 | 3.22 |
| Lower level | Bedroom 3 | 3.77 |
| Lower level | Utility room | 1.36 |
| Lower level | Other | 5.18 |
Location
All listing details (49)
| Appliances | Washer, Refrigerator, Dishwasher, Stove, Dryer, Microwave, Garage door opener, Water Heater |
|---|---|
| Architectural Style | Bungalow |
| Association Fee | 560.15 |
| Association Fee Frequency | Monthly |
| Association Fee Includes | Common Area Maintenance, Insurance |
| Association Name | Lionheart Property management |
| Basement | Partially finished, N/A |
| Bathrooms Total Integer | 3 |
| Bedrooms Above Grade | 2 |
| Bedrooms Below Grade | 1 |
| Bedrooms Total | 3 |
| Building Features | Fireplace(s) |
| City | London South (South B) |
| City Region | South B |
| Common Interest | Condo/Strata |
| Community Features | Pets Allowed With Restrictions |
| Cooling | Central air conditioning |
| Country | Canada |
| Directions | Cross Streets: Boler and Commissioners. ** Directions: 401 South to Commissioners Rd W or Highbury, Wellington or Wonderland to Commissioners Rd W. |
| Exterior Features | Brick |
| Fireplace YN | Yes |
| Fireplaces Total | 1 |
| Geocode Manual YN | No |
| Heating | Forced air, Natural gas |
| Internet Address Display YN | Yes |
| Internet Entire Listing Display YN | Yes |
| List AOR | London and St. Thomas |
| List Price | 479000 |
| Living Area Maximum | 1399 |
| Living Area Minimum | 1200 |
| Living Area Units | square feet |
| Original Entry Timestamp | 2026-10-21T05:20:42.9Z |
| Parking Features | Attached Garage, Garage |
| Parking Total | 2 |
| Photos Count | 46 |
| Postal Code | N6K4V2 |
| Property Attached YN | Yes |
| Property Sub Type | Single Family |
| Standard Status | Active |
| State Or Province | Ontario |
| Stories | 1 |
| Street Dir Suffix | West |
| Street Name | Commissioners Rd |
| Street Number | 1337 |
| Street Suffix | Road |
| Structure Type | Row / Townhouse |
| Tax Annual Amount | 4507.76 |
| Unit Number | 17 |
| Zoning Description | R1 |
Listing courtesy of
Listing brokerage
EXP REALTY
380 WELLINGTON STREET, LONDON, Ontario
Listing agent
TRACY WILDE
This REALTOR.ca listing content is owned and licensed by REALTOR® members of The Canadian Real Estate Association.