
- November 10, 2026
- No Comments

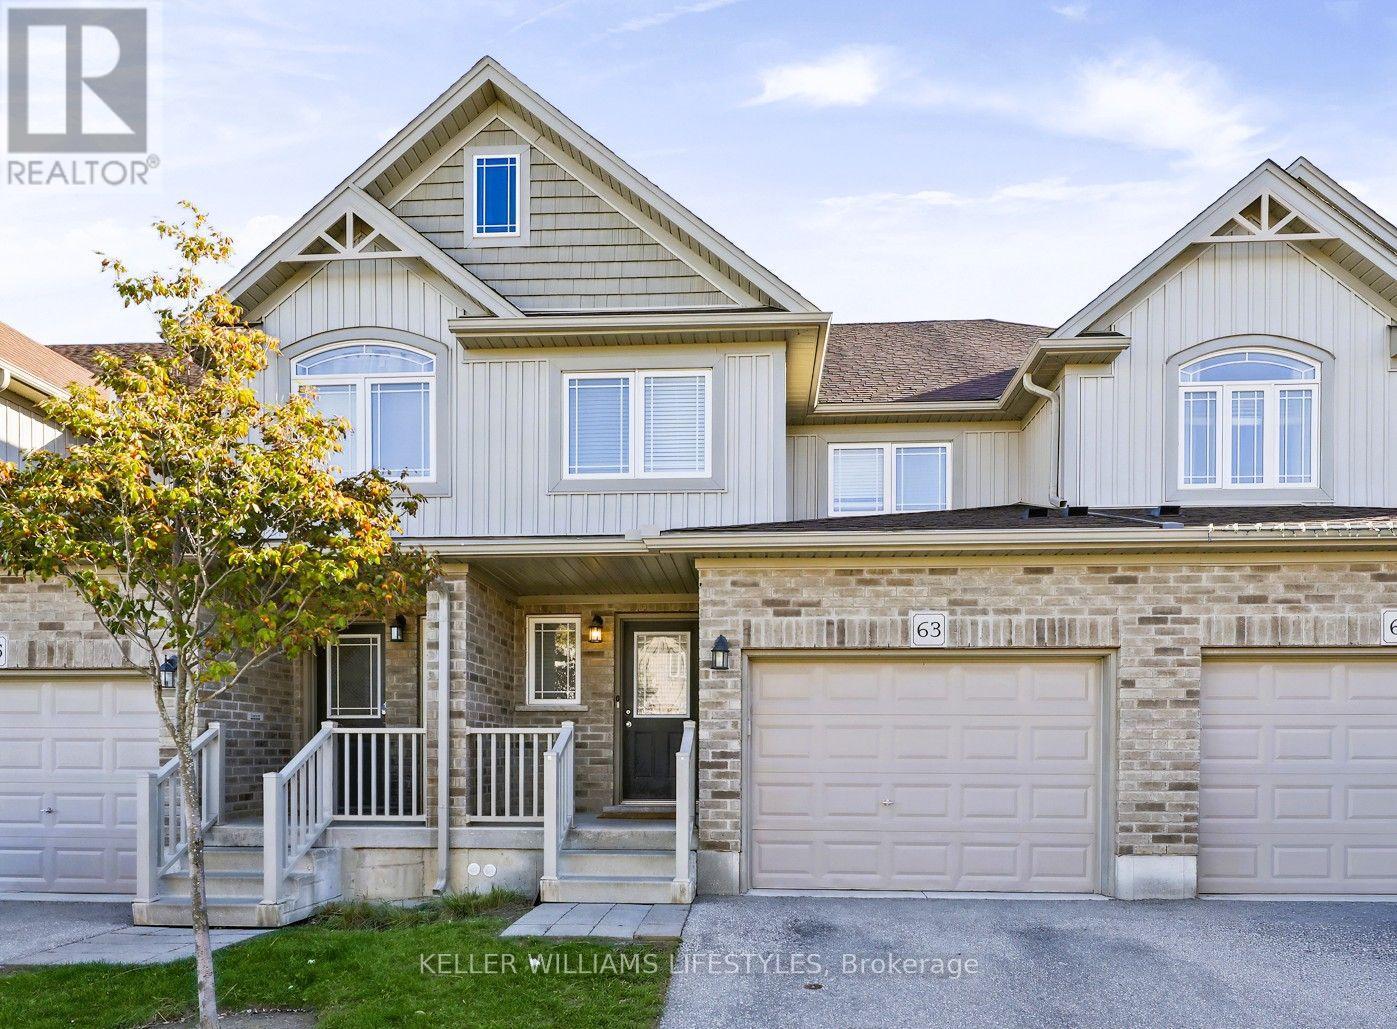
63 - 1220 RIVERBEND ROAD
London South (South B), Ontario N6K0G5
- 3 Beds
- 3 Baths
- Single Family
Listed by KELLER WILLIAMS LIFESTYLES
 39 photos
Description
Nestled in South London's highly desirable Riverbend neighborhood in South London, this immaculate 3-bedroom, 2.5-bath townhouse built by Fusion in 2018 offers the ultimate blend of modern style and effortless living and features brand new paint throughout, making it completely fresh and ready for you to move right in. The sun-filled open-concept main floor features laminate flooring, complemented by a sleek kitchen with quartz countertops, premium stainless steel appliances, and a functional island. Upstairs, you will find three spacious bedrooms-including a luxurious primary suite with a walk-in closet-alongside convenient second-floor laundry. Complete with a deep single-car garage, an unfinished basement ready for your personal touch, low condo fees, and an unbeatable location near top-rated schools, parks, trails, and West Five amenities, this move-in-ready home truly delivers the complete package. (id:37124)
Property details
| Price | $499,900 |
|---|---|
| Status | Active |
| Transaction | For sale |
| Property type | Single Family |
| Building type | Row / Townhouse |
| Ownership | Condo/Strata |
| Storeys | 2 |
| Bedrooms | 3 |
| Bathrooms | 3 |
| Basement | Unfinished, N/A |
| Heating | Forced air, Natural gas |
| Cooling | Central air conditioning |
| Exterior | Brick, Aluminum siding |
| Parking | Attached Garage, Garage |
| Parking spaces | 2 |
| Appliances | Washer, Refrigerator, Dishwasher, Stove, Dryer, Oven - Built-In, Window Coverings, Garage door opener remote(s) |
| Community | Pets Allowed With Restrictions |
| View | City view |
| Annual taxes | $4,698 |
| Maintenance fee | $285 / Monthly |
| Fee includes | Common Area Maintenance, Insurance |
| Listed on | Oct 21, 2026 |
| MLS® number | X14100744 |
Rooms
| Level | Room | Dimensions |
|---|---|---|
| Main level | Family room | 5.9 |
| Main level | Dining room | 4.7 |
| Main level | Kitchen | 3.6 |
| Second level | Primary Bedroom | 4.2 |
| Second level | Bedroom | 3 |
| Second level | Bedroom | 2.82 |
| Main level | Bathroom | 0.95 |
Location
All listing details (47)
| Appliances | Washer, Refrigerator, Dishwasher, Stove, Dryer, Oven - Built-In, Window Coverings, Garage door opener remote(s) |
|---|---|
| Association Fee | 285.42 |
| Association Fee Frequency | Monthly |
| Association Fee Includes | Common Area Maintenance, Insurance |
| Association Name | Highpoint |
| Basement | Unfinished, N/A |
| Bathrooms Partial | 1 |
| Bathrooms Total Integer | 3 |
| Bedrooms Above Grade | 3 |
| Bedrooms Below Grade | 0 |
| Bedrooms Total | 3 |
| City | London South (South B) |
| City Region | South B |
| Common Interest | Condo/Strata |
| Community Features | Pets Allowed With Restrictions |
| Cooling | Central air conditioning |
| Country | Canada |
| Directions | Oxford w and Riverbend |
| Exterior Features | Brick, Aluminum siding |
| Fireplace YN | No |
| Geocode Manual YN | No |
| Heating | Forced air, Natural gas |
| Internet Address Display YN | Yes |
| Internet Entire Listing Display YN | Yes |
| List AOR | London and St. Thomas |
| List Price | 499900 |
| Living Area Maximum | 1799 |
| Living Area Minimum | 1600 |
| Living Area Units | square feet |
| Lot Features | Balcony, Sump Pump |
| Original Entry Timestamp | 2026-10-21T11:51:16.22Z |
| Parking Features | Attached Garage, Garage |
| Parking Total | 2 |
| Photos Count | 38 |
| Postal Code | N6K0G5 |
| Property Attached YN | Yes |
| Property Sub Type | Single Family |
| Standard Status | Active |
| State Or Province | Ontario |
| Stories | 2 |
| Street Name | Riverbend |
| Street Number | 1220 |
| Street Suffix | Road |
| Structure Type | Row / Townhouse |
| Tax Annual Amount | 4697.74 |
| Unit Number | 63 |
| View | City view |
Listing courtesy of
Listing brokerage
KELLER WILLIAMS LIFESTYLES
B100-509 COMMISSIONERS ROAD W., LONDON, Ontario
Listing agent
HILL HAM
This REALTOR.ca listing content is owned and licensed by REALTOR® members of The Canadian Real Estate Association.