
- November 10, 2026
- No Comments

46 HOPPER LANE
St. Thomas, Ontario N5R0S2
- 3 Beds
- 2 Baths
- Single Family
Listed by ROYAL LEPAGE TRILAND REALTY
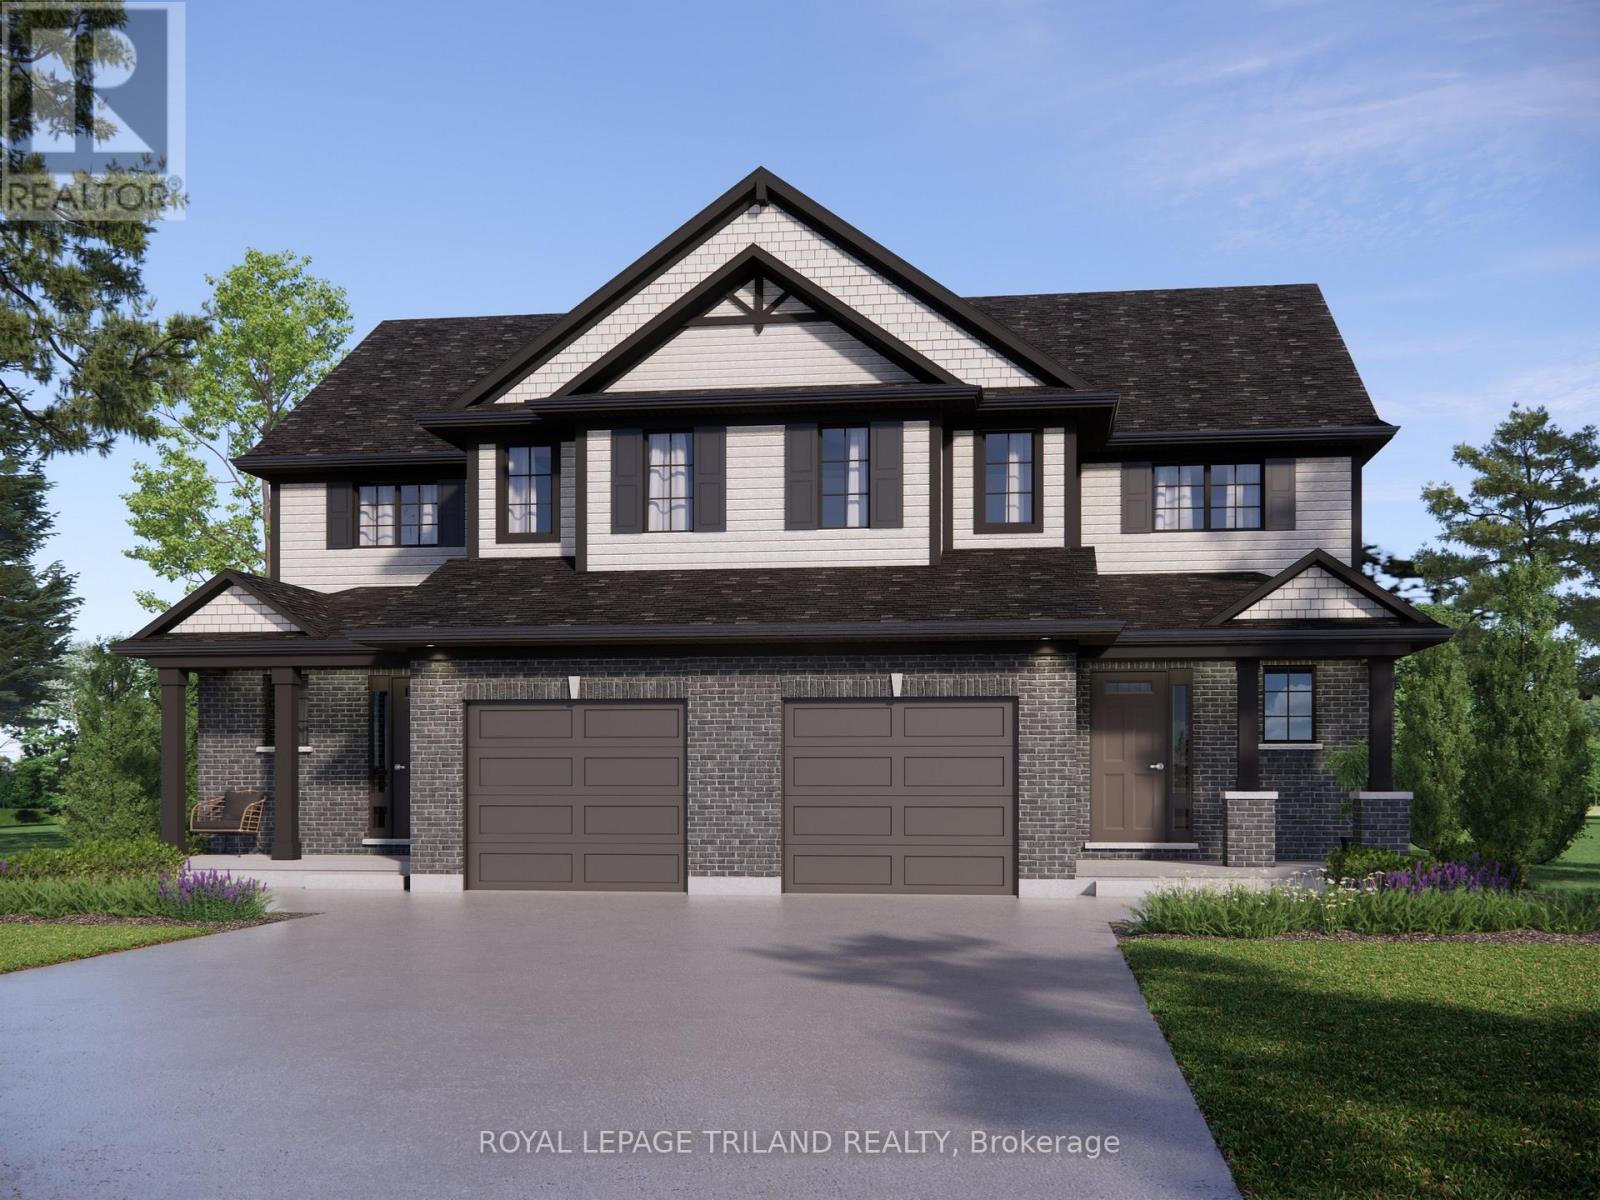 3 photos
Description
Located in Miller's Pond, this two-storey semi-detached home offers 1300 sq. ft. of finished living space and is currently under construction, with a completion date of January 12th, 2027. The main floor features a welcoming foyer, 2pc bathroom, and open-concept kitchen, dining area, and great room. Upstairs are three spacious bedrooms and a 4pc bathroom. The unfinished basement offers additional potential for storage or future living space. Built by Doug Tarry Homes, this fully electric home is ENERGY STAR Certified and Net Zero Ready. Features include luxury vinyl plank and carpet flooring, a kitchen with quartz countertops and tiled backsplash, an attached single-car garage, deck, and landscaping package. Parish Park is just a few steps away, while the Doug Tarry Sports Complex, St. Joseph's High School, and Fanshawe College are also within easy reach. All that's left to do is move in and enjoy the Doug Tarry Difference. Price reflects a potential HST rebate, subject to government approval and buyer eligibility. The seller makes no representations. Price may change if the rebate is not applicable. (id:37124)
Property details
| Price | $524,692 |
|---|---|
| Status | Active |
| Transaction | For sale |
| Property type | Single Family |
| Building type | House |
| Ownership | Freehold |
| Storeys | 2 |
| Bedrooms | 3 |
| Bathrooms | 2 |
| Lot size | 29.5 x 115.9 FT |
| Frontage | 29.6 |
| Basement | Unfinished, N/A |
| Heating | Heat Pump, Forced air, Electric |
| Cooling | Air exchanger |
| Exterior | Brick, Vinyl siding |
| Foundation | Poured Concrete |
| Parking | Attached Garage, Garage |
| Parking spaces | 2 |
| Water | Municipal water |
| Sewer | Sanitary sewer |
| Appliances | Hood Fan, Garage door opener, Garage door opener remote(s) |
| Listed on | Oct 21, 2026 |
| MLS® number | X14101834 |
Rooms
| Level | Room | Dimensions |
|---|---|---|
| Main level | Great room | 3.61 |
| Main level | Kitchen | 3.23 |
| Main level | Dining room | 3.23 |
| Second level | Primary Bedroom | 3.91 |
| Second level | Bedroom 2 | 3.05 |
| Second level | Bedroom 3 | 3.35 |
Location
All listing details (47)
| Appliances | Hood Fan, Garage door opener, Garage door opener remote(s) |
|---|---|
| Basement | Unfinished, N/A |
| Bathrooms Partial | 1 |
| Bathrooms Total Integer | 2 |
| Bedrooms Above Grade | 3 |
| Bedrooms Total | 3 |
| City | St. Thomas |
| City Region | St. Thomas |
| Common Interest | Freehold |
| Cooling | Air exchanger |
| Country | Canada |
| Directions | Cross Streets: Southdale Line/ Styles Drive. ** Directions: Southdale Line turn onto Styles Drive, turn right onto Foxtail Lane, turn on Kiln Lane, turn onto Hopper Lane. |
| Exterior Features | Brick, Vinyl siding |
| Fireplace YN | No |
| Foundation Details | Poured Concrete |
| Frontage Length Numeric | 29.6 |
| Frontage Length Numeric Units | feet |
| Geocode Manual YN | Yes |
| Heating | Heat Pump, Forced air, Electric |
| Internet Address Display YN | Yes |
| Internet Entire Listing Display YN | Yes |
| List AOR | London and St. Thomas |
| List Price | 524692 |
| Living Area Maximum | 1500 |
| Living Area Minimum | 1100 |
| Living Area Units | square feet |
| Lot Features | Sump Pump |
| Lot Size Dimensions | 29.5 x 115.9 FT |
| Original Entry Timestamp | 2026-10-21T15:22:31.67Z |
| Parking Features | Attached Garage, Garage |
| Parking Total | 2 |
| Photos Count | 2 |
| Postal Code | N5R0S2 |
| Property Attached YN | Yes |
| Property Condition | Insulation upgraded |
| Property Sub Type | Single Family |
| Sewer | Sanitary sewer |
| Standard Status | Active |
| State Or Province | Ontario |
| Stories | 2 |
| Street Name | HOPPER |
| Street Number | 46 |
| Street Suffix | Lane |
| Structure Type | House |
| Tax Annual Amount | 0 |
| Utilities | Sewer, Electricity, Cable |
| Water Source | Municipal water |
Listing courtesy of
Listing brokerage
ROYAL LEPAGE TRILAND REALTY
103-240 WATERLOO STREET, LONDON, Ontario
Listing agent
TERESA MARTIN
This REALTOR.ca listing content is owned and licensed by REALTOR® members of The Canadian Real Estate Association.