
- November 10, 2026
- No Comments

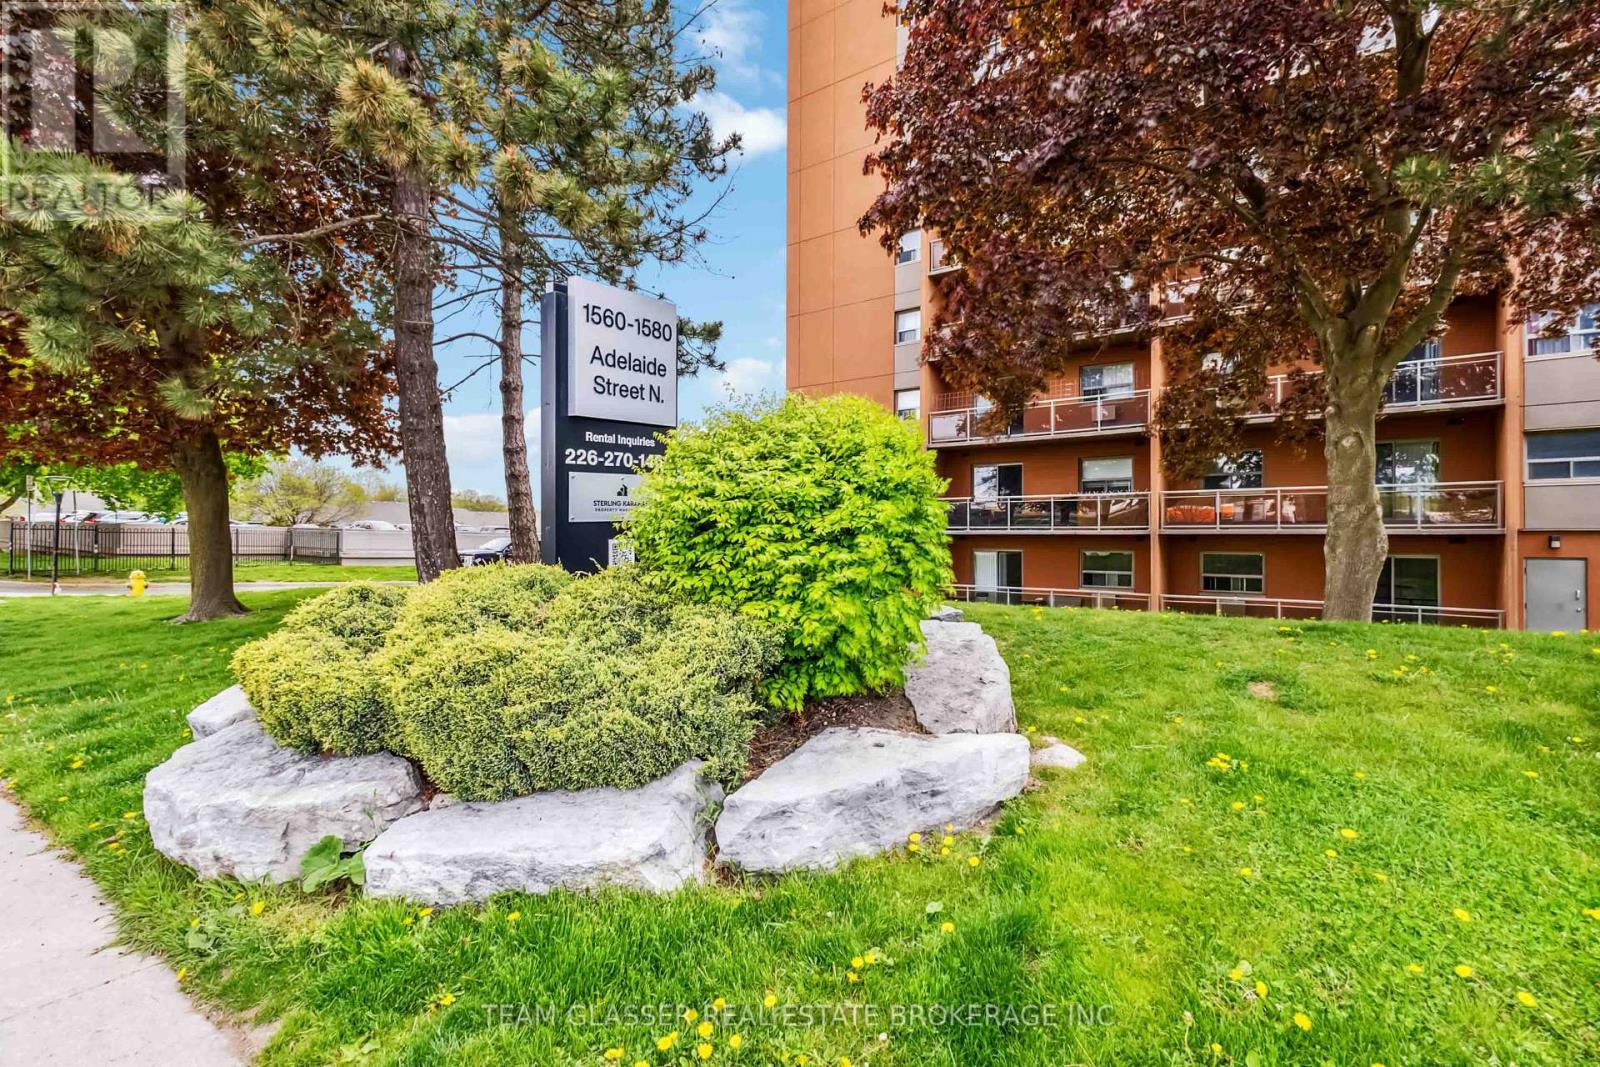
188 - 1560 ADELAIDE STREET N
London North (North C), Ontario N5X2L5
- 2 Beds
- 1 Baths
- Single Family
Listed by TEAM GLASSER REAL ESTATE BROKERAGE INC.
 31 photos
Description
Welcome to a beautifully updated 2-bedroom apartment situated in one of London's most desirable communities of Stoneycreek. Perfect for small families, students, or young professionals, this thoughtfully renovated rental offers both style and substance in a setting that balances city living with natural charm. Step inside to find luxury vinyl plank flooring flowing seamlessly throughout, setting the tone for modern, low-maintenance living. The open-concept living and dining area is bathed in natural light, thanks to a large sliding door that leads to scenic green views giving you a daily dose of calm, right at home. The updated kitchen is both functional and stylish, featuring a crisp tile backsplash, stainless steel appliances, and plenty of cupboard and counter space to keep life organized and meals running smoothly. Whether you're prepping for guests or grabbing a quick bite before class, this space adapts to your lifestyle with ease. Retreat to the spacious primary bedroom with its generous closet, while a freshly updated bathroom offers a clean and contemporary feel. Another well appointed bedroom rounds out the space. Beyond your suite, enjoy a range of on-site amenities including a fitness centre, squash court, and an inviting outdoor pool surrounded by a park-like landscape right next to Stoney Creek. Located minutes from Western University, Fanshawe College and Masonville Mall, you're also within walking distance to top schools, restaurants, walking trails and all other everyday essentials. With heat and water included, this is carefree living in a location that truly has it all. Live where comfort, convenience, and community come together right here in the neighbourhood of Stoneycreek. Come see why this this isn't just another apartment, it's your next chapter. (id:37124)
Property details
| Price | $1,697 / month |
|---|---|
| Status | Active |
| Transaction | For rent |
| Property type | Single Family |
| Building type | Apartment |
| Ownership | Condo/Strata |
| Bedrooms | 2 |
| Bathrooms | 1 |
| Basement | None |
| Heating | Radiant heat, Natural gas |
| Cooling | None |
| Exterior | Concrete, Stucco |
| Parking | Covered, No Garage |
| Parking spaces | 0 |
| Pool | Outdoor pool |
| Community | School Bus, Community Centre, Pets Allowed With Restrictions |
| Listed on | Oct 21, 2026 |
| MLS® number | X14102098 |
Location
All listing details (42)
| Association Name | SKPM |
|---|---|
| Basement | None |
| Bathrooms Total Integer | 1 |
| Bedrooms Above Grade | 2 |
| Bedrooms Total | 2 |
| Building Features | Exercise Centre, Visitor Parking |
| City | London North (North C) |
| City Region | North C |
| Common Interest | Condo/Strata |
| Community Features | School Bus, Community Centre, Pets Allowed With Restrictions |
| Cooling | None |
| Country | Canada |
| Directions | Cross Streets: Adelaide St N and Fanshawe Park Rd. ** Directions: Fanshawe Park Rd to Adelaide St N. |
| Exterior Features | Concrete, Stucco |
| Fireplace YN | No |
| Geocode Manual YN | No |
| Heating | Radiant heat, Natural gas |
| Internet Address Display YN | Yes |
| Internet Entire Listing Display YN | Yes |
| Lease Amount Frequency | Monthly |
| List AOR | London and St. Thomas |
| Living Area Maximum | 899 |
| Living Area Minimum | 800 |
| Living Area Units | square feet |
| Lot Features | Wooded area, Ravine, Elevator, Balcony |
| Original Entry Timestamp | 2026-10-21T15:22:32.66Z |
| Parking Features | Covered, No Garage |
| Parking Total | 0 |
| Photos Count | 31 |
| Pool Features | Outdoor pool |
| Postal Code | N5X2L5 |
| Property Attached YN | Yes |
| Property Sub Type | Single Family |
| Standard Status | Active |
| State Or Province | Ontario |
| Street Dir Suffix | North |
| Street Name | Adelaide |
| Street Number | 1560 |
| Street Suffix | Street |
| Structure Type | Apartment |
| Total Actual Rent | 1697 |
| Unit Number | 188 |
Listing courtesy of
Listing brokerage
TEAM GLASSER REAL ESTATE BROKERAGE INC.
99 HORTON STREET WEST, LONDON, Ontario
Listing agent
DUSTIN MERCIER
This REALTOR.ca listing content is owned and licensed by REALTOR® members of The Canadian Real Estate Association.